
Primary on Main
Address
106 Lane A, Garden Valley, ID
Price
$ 584,900
Property Attributes
- MLS#98978794
- TypeSingle Family
- Listing Status Pending
- CountyBoise
- CityGarden Valley
- NeighborhoodMills Mountain
- Zip83622
- Style
- Year Built1979
- Taxes$ 1479
- Price$ 584,900
- Bedrooms3
- Full Bathrooms2
- Half Bathrooms0
- Sqr Footage1580
- Lot Size0.52 Acres
Data Source:
Intermountain MLS (IMLS)
Property Description
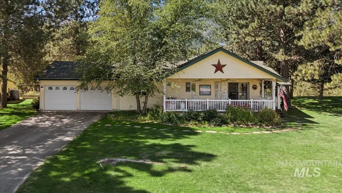
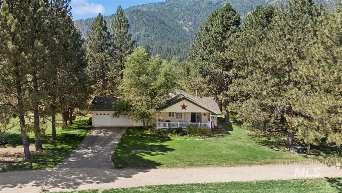
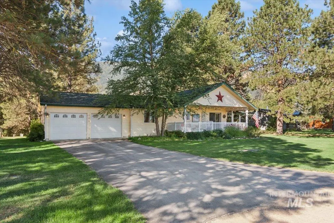
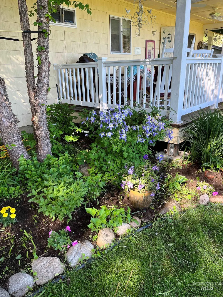
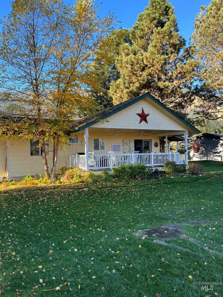
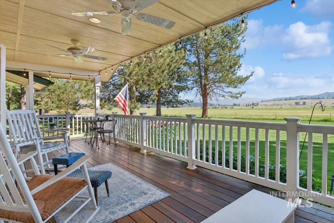
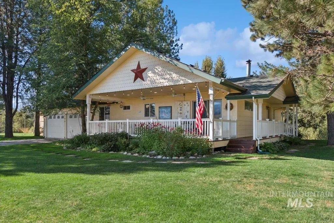
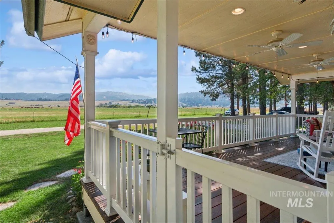
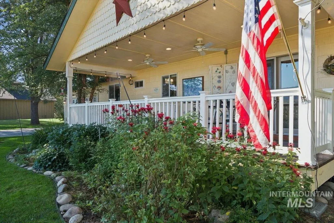
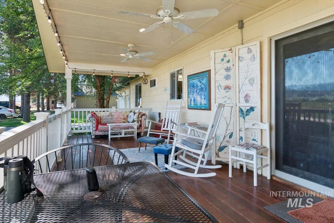
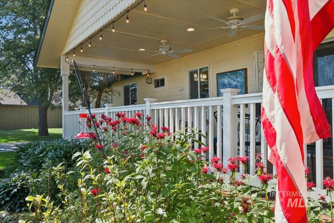
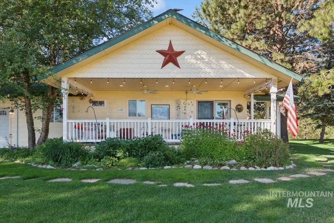
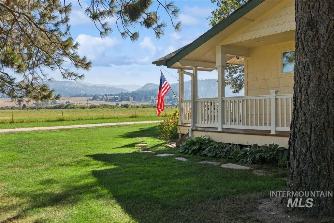
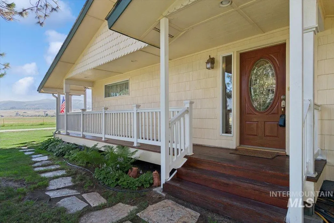
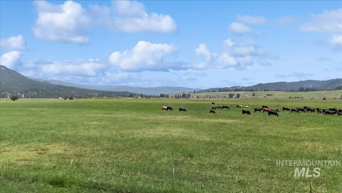
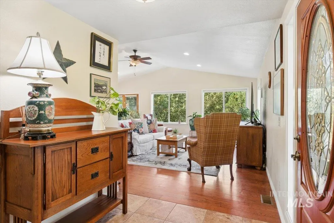
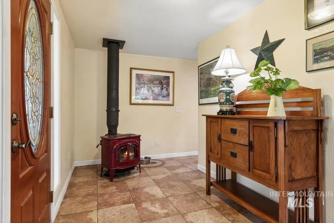
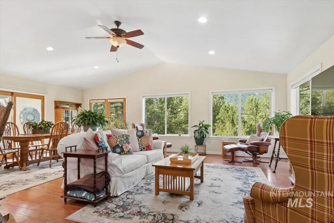
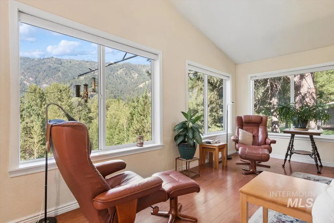
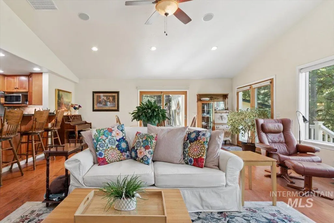
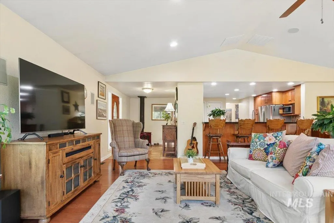
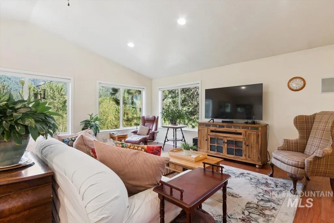
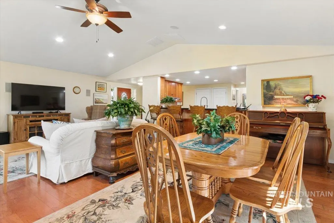
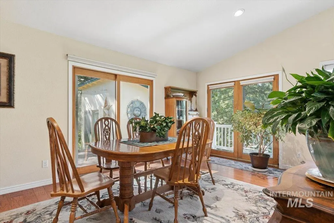
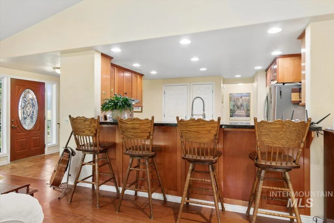
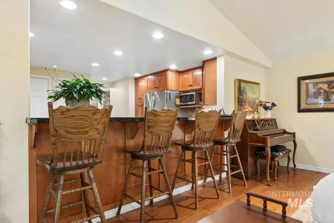
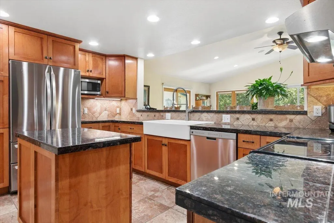
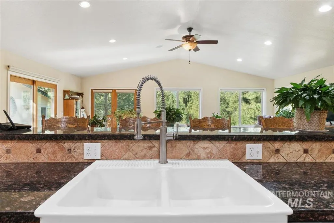
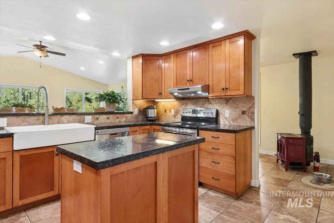
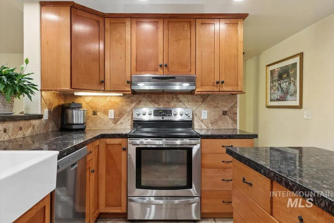
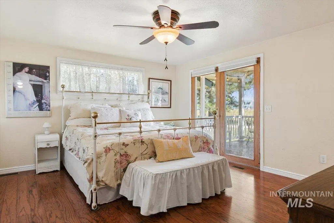
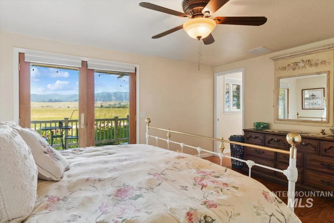
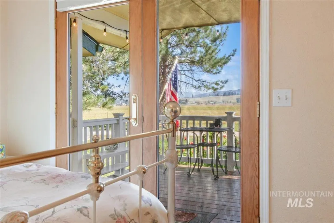
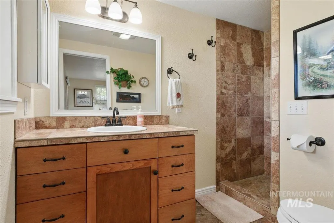
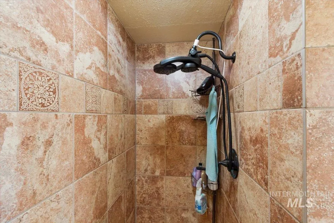
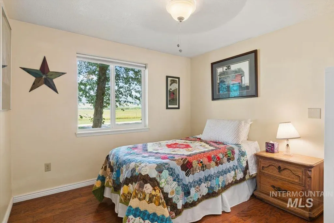
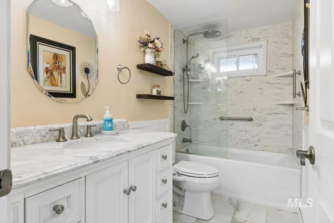
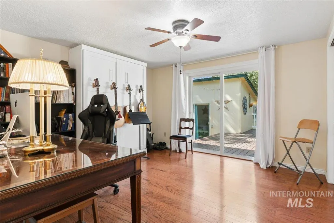
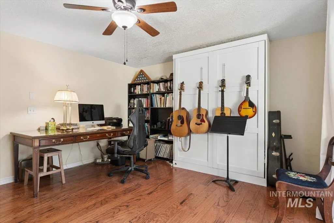
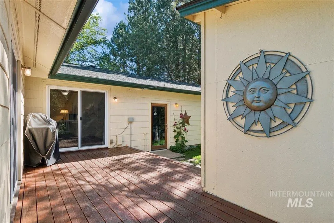
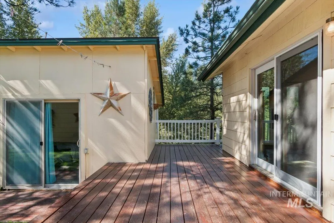
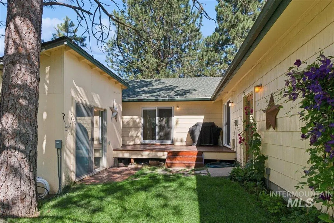
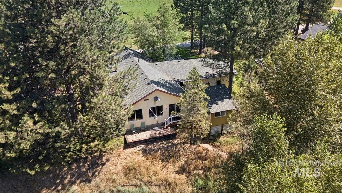
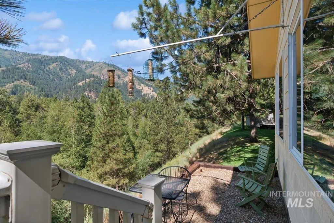
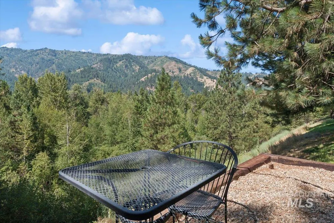
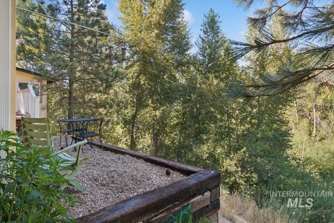
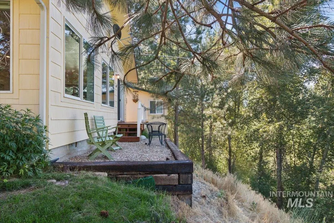
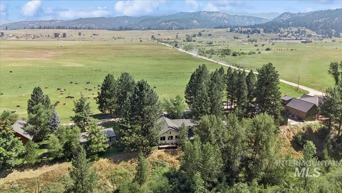
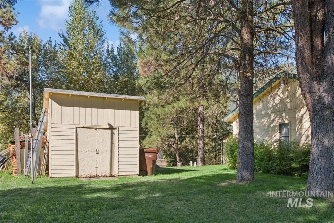
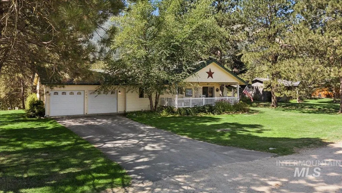
One-level home with unobstructed views in the front & back. Perched on a bench overlooking a riparian area leading to the South Fork of the Payette River, this peaceful property offers abundant wildlife & privacy. The owners retired here 16 years ago & expanded the home by adding a 500 sf great room with large windows & glass doors that fill the space with natural light while showcasing the surrounding views. A spacious covered porch was also added, creating the perfect place to enjoy your morning coffee, outdoor meals or simply relax while taking in the scenery. Enjoy over a mile of open pasture views to the north with no front neighbors except elk, deer, Sandhill cranes & summer mama cows with their calves. Behind the home you'll find only trees, the river & pine-covered Charters Mountain. Home was remodeled in 2010 & features hardwood & tile flooring throughout. Kitchen offers granite countertops, maple Shaker cabinets, stainless steel appliances, floor-to-ceiling pantry cabinets with pull-out drawers & a large island. Primary bedroom features French doors opening to a covered porch. Office includes a Murphy bed with access to the back deck. Detached 12x14 bunkhouse includes mini-split heat/AC. Easy access to Highway 17, close to Crouch & the school.
| Elementary School | Middle School | High School |
|---|---|---|
| Garden Vly Elementary School | Garden Valley Middle School | Garden Valley High School |
| Price History | |
|---|---|
| 3/20/2026 | Listed $699,000 |
| 4/8/2026 | 1$689,000 |
| 5/4/2026 | 13$599,900 |
| 7/20/2026 | 3$584,900 |
General Features
| Sewer | Septic Tank |
|---|---|
| Heating | Baseboard |
| Utilities | Broadband Internet |
| Roof | Composition |
| Appliances | Electric Water Heater |
| HOA Fee | 300 |
| Garage Spaces | 2 |
| Patio/Porch Features | Covered Patio/Deck |
| Construction Materials | Frame |
| Year Built | 1979 |
| Levels | One |
| Property Subtype | Single Family Residence |
| Tax Year | 2025 |
| Current Use | Single Family |
| Ownership | Fee Simple |
| Assoc Fee Paid Per | Annually |
| County | Boise |
| Property Type | Residential |
| HOA | true |
| Attached Garage | true |
| Subdivision Name | Mills Mountain |
| Garage Y/N | true |
| Other Structures | Storage Shed |
| Status | Pending |
| Directions | From Boise go to Banks Lowman (Hwy 17) R on Mills Mountain, R on Lane A. Second house on right |
| ModificationTimestamp | 2026-08-09T18:45:29.700Z |
| High School | Garden Valley |
| City | Garden Valley |
| High School District | Garden Valley School District #71 |
| Lot Size Units | Acres |
| Lot Size Square Feet | 22651.2 |
| Carport Y/N | false |
| Listing Terms | Cash |
| Elementary School | Garden Vly |
| Land Lease Y/N | false |
| Tax Annual Amount | 1479.53 |
| Middle/Junior High School | Garden Valley |
| Property Condition | Updated/Remodeled |
| Virtual Tour | https://youtu.be/p0lpyHMiK0w |
| Building Area Units | Square Feet |
| Primary Bedroom Level | Main |
| Living Area Units | Square Feet |
| Standard Status | Pending |
| Middle/Junior School District | Garden Valley School District #71 |
| Elementary School District | Garden Valley School District #71 |
| Legal Description | Lot 9, Mills Mountain View Ranch and W 1/2 of Lot 10 or Tax 599 See Docs |
| LeasableAreaUnits | Square Feet |
| Freehold | IDX |
Interior Features
| Interior Amenities | Bed-Master Main Level |
|---|---|
| Flooring | Hardwood |
| Fireplace Features | Wood Burning Stove |
| Kitchen Level | Main |
| Air Conditioning Y/N | false |
| Heating Y/N | true |
| Fireplace Y/N | true |
| Above Grade Finished Area | 1580 |
| Total Bedrooms | 3 |
| Main Level Bedrooms | 3 |
| Main Level Bathrooms | 2 |
| Below Grade Finished Area Unit Type | Square Feet |
| LivingAreaSource | Public Records,Plans |
| Below Grade Finished Area Source | Public Records,Plans |
| Above Grade Finished Area Source | Public Records,Plans |
| Above Grade Finished Area Unit Type | Square Feet |
| Total Baths | 2 |
| Kitchen Area | 126 |
| Kitchen Length | 14 |
| Kitchen Width | 9 |
| Primary on Main | 156 |
| Second Bedroom Length | 12 |
| Second Bedroom Width | 13 |
| Bedroom 3 Area | 100 |
| Bedroom 3 Length | 10 |
| Bedroom 3 Width | 10 |
| Primary Bedroom Area | 195 |
| Primary Bedroom Length | 15 |
| Primary Bedroom Width | 13 |
| Bedroom 3 Level | Main |
| Second Bedroom Level | Main |
Exterior Features
| Parking Features | Attached |
|---|---|
| Lot Features | 1/2 - .99 AC |
| Water Source | Well |
| Total Parking | 2 |
| Lot Size Area | 0.52 |
| Building Area Total | 1580 |
| Lot Size Acres | 0.52 |
| Other Parking | Garage: 26x22 |
| Covered Spaces | 2 |
| Road Frontage Type | Private Road |
| Road Responsibility | Road Maintenance Agreement |
Amenities
- Foreclosure
- Views
- Short Sale
- New Construction
- Adult 55+
- Lease To Own
- No HOA Fees
- Furnished
- Primary On Main
- Air Conditioning
- Seller Finance
- Green
- Fixer Upper
- Horse
- Golf
- Fireplace
- Deck
- Garage
- Basement
- Pool
Property vs Single Family Average in 83622
Price
Taxes
Year Built

