
Price Reduction
Address
11715 Jump Creek Dr, Caldwell, ID
Price
$ 439,900
Property Attributes
- MLS#98994108
- TypeSingle Family
- Listing Status Pending
- CountyCanyon
- CityCaldwell
- NeighborhoodCopper Creek
- Zip83605
- Style
- Year Built2013
- Taxes$ 2004
- Price$ 439,900
- Bedrooms3
- Full Bathrooms3
- Half Bathrooms0
- Sqr Footage2430
- Lot Size0.15 Acres
Data Source:
Intermountain MLS (IMLS)
Property Description
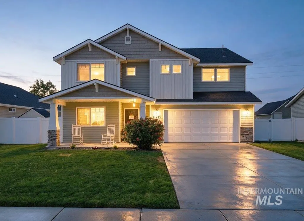
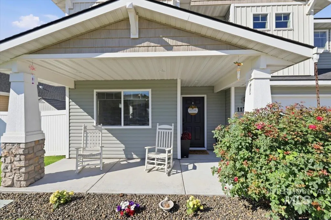
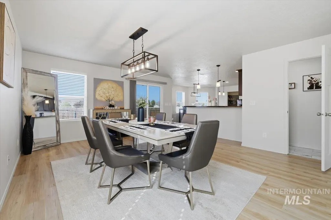
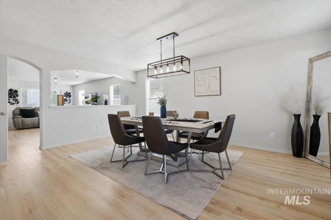
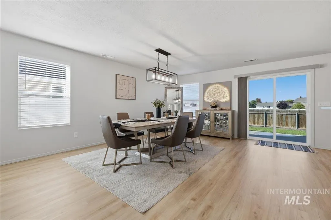
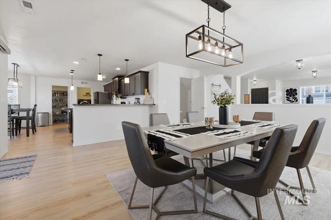
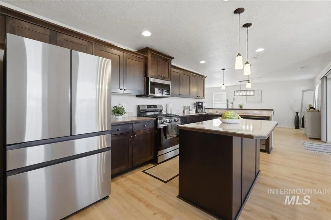
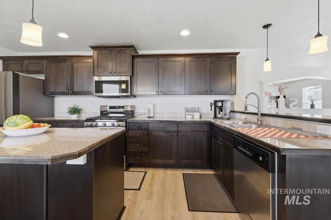
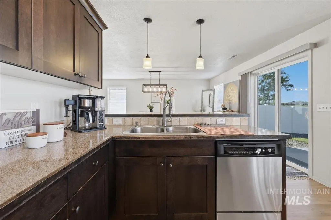
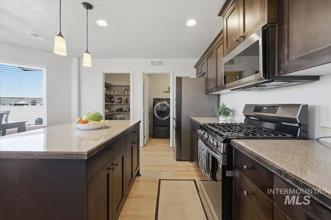
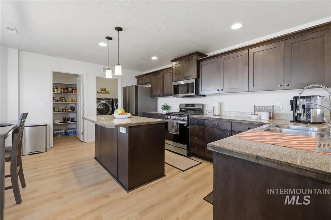
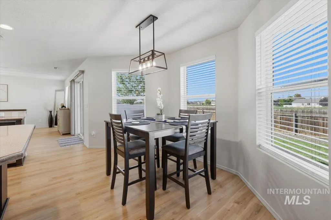
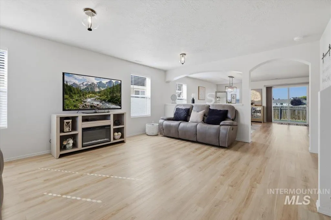
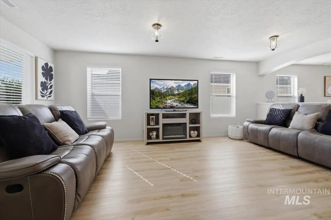
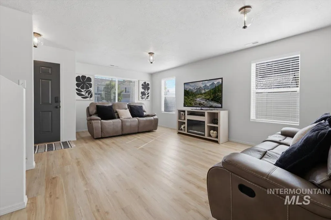
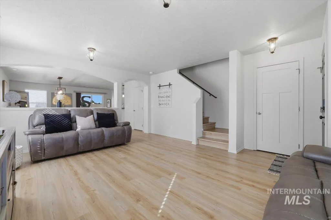
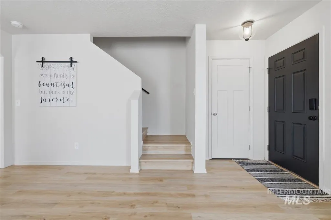
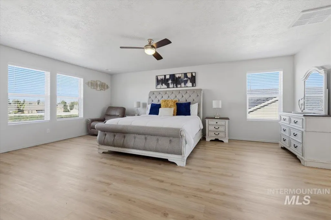
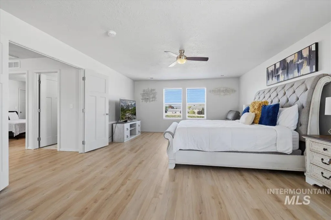
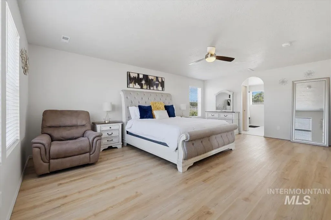
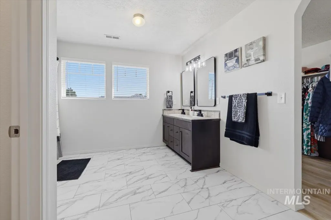
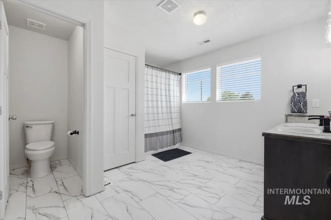
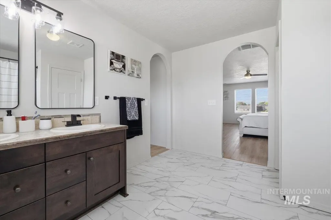
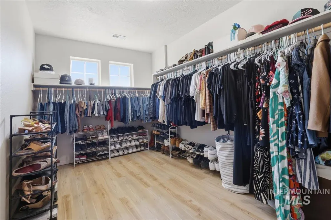
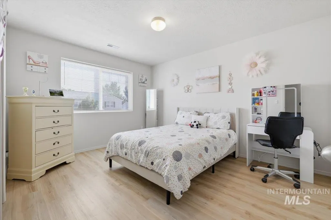
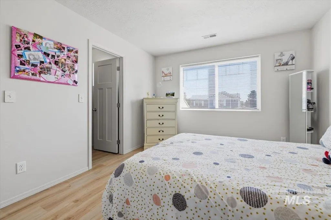
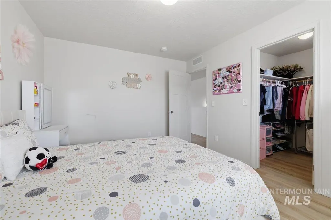
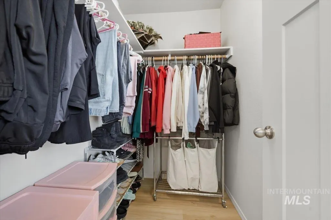
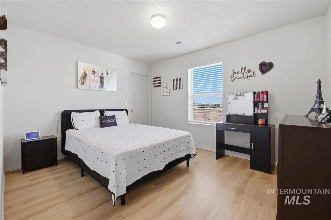
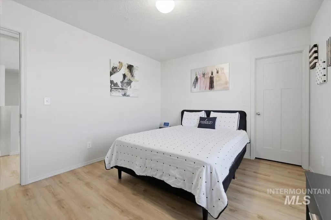
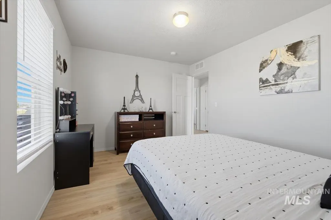
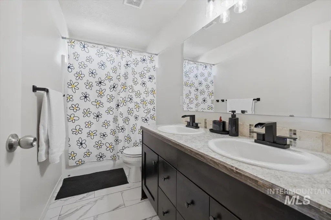
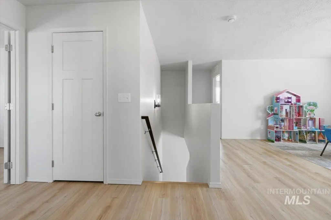
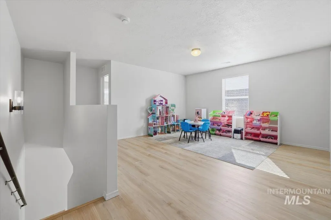
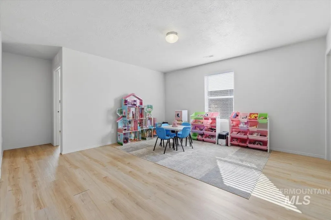
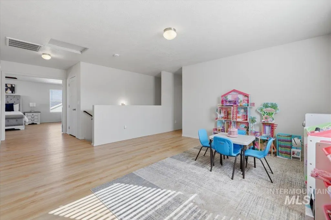
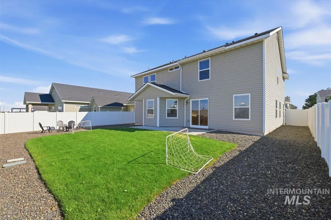
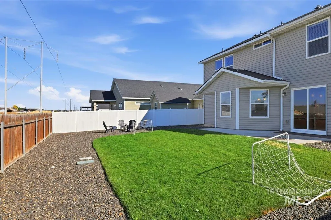
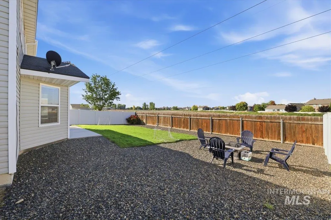
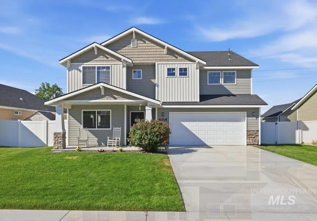
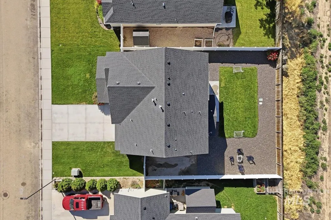
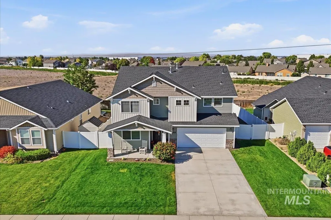
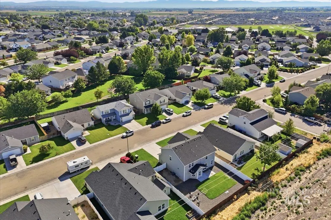
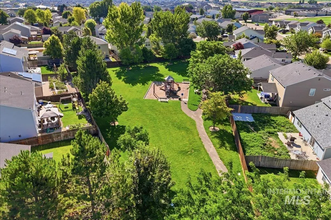
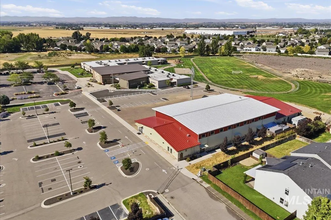
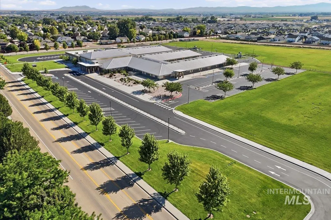
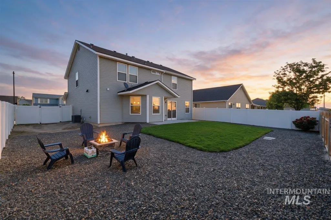
Impeccably maintained and move-in ready, this spacious 2,430 sq. ft. home offers the perfect blend of comfort, style, and functionality. The thoughtfully designed split-bedroom floor plan provides exceptional privacy while creating an inviting flow for everyday living and entertaining. Featuring 3 generously sized bedrooms, 2.5 bathrooms, a welcoming family room, formal dining and informal dining spaces, and a versatile flex room ideal for a home office, playroom, fitness space, or hobby room, this home adapts to your lifestyle. Large windows fill the interior with abundant natural light, creating a warm and inviting atmosphere throughout. The expansive upstairs primary suite serves as a private retreat with ample space to relax and unwind, while the additional bedrooms offer comfort for family or guests. Outside, enjoy both front and rear patios overlooking the beautifully landscaped yard. The attached two-car garage is complemented by additional side parking with room for your RV, trailer, or recreational toys. Conveniently located with quick access to I-84 and just minutes from schools, shopping, dining, parks, and everyday amenities, this exceptional Caldwell home combines space, flexibility, and a location you'll love. Don't miss the opportunity to make this beautiful property your next home!
| Elementary School | Middle School | High School |
|---|---|---|
| Skyway Elementary School | Summitvue Middle School | Ridgevue High School |
| Price History | |
|---|---|
| 7/16/2026 | Listed $449,900 |
| 7/29/2026 | 1$446,900 |
| 8/25/2026 | 2$439,900 |
General Features
| Heating | Forced Air |
|---|---|
| Cooling | Central Air |
| Utilities | Sewer Connected |
| Roof | Composition |
| Appliances | Electric Water Heater |
| HOA Fee | 370 |
| Garage Spaces | 2 |
| Construction Materials | Frame |
| Year Built | 2013 |
| Levels | Two |
| Property Subtype | Single Family Residence |
| Tax Year | 2025 |
| Current Use | Single Family |
| Ownership | Fee Simple,Fractional Ownership: No |
| Assoc Fee Paid Per | Annually |
| County | Canyon |
| Property Type | Residential |
| HOA | true |
| Attached Garage | true |
| Subdivision Name | Copper Creek |
| Garage Y/N | true |
| Status | Pending |
| Directions | W on Linden from Middleton Rd., R onto Ward, L onto Jump Creek |
| ModificationTimestamp | 2026-08-31T23:58:14.100Z |
| High School | Ridgevue |
| City | Caldwell |
| High School District | Vallivue School District #139 |
| Zoning Description | R-1 |
| Lot Size Units | Acres |
| Lot Size Square Feet | 6534 |
| Carport Y/N | false |
| Listing Terms | Cash |
| Elementary School | Skyway |
| Land Lease Y/N | false |
| Tax Annual Amount | 2004.9 |
| Middle/Junior High School | Summitvue |
| Building Area Units | Square Feet |
| Primary Bedroom Level | Upper |
| Living Area Units | Square Feet |
| Standard Status | Pending |
| Middle/Junior School District | Vallivue School District #139 |
| Elementary School District | Vallivue School District #139 |
| Legal Description | 30-4N-2W SW COPPER CREEK NO 1 LT 22 BLK 1 |
| LeasableAreaUnits | Square Feet |
| Freehold | IDX |
Interior Features
| Interior Amenities | Bath-Master |
|---|---|
| Flooring | Tile |
| Kitchen Level | Main |
| Air Conditioning Y/N | true |
| Heating Y/N | true |
| Fireplace Y/N | false |
| Above Grade Finished Area | 2430 |
| Total Bedrooms | 3 |
| Living Room Level | Main |
| Below Grade Finished Area Unit Type | Square Feet |
| LivingAreaSource | Public Records |
| Below Grade Finished Area Source | Public Records |
| Above Grade Finished Area Source | Public Records |
| Above Grade Finished Area Unit Type | Square Feet |
| Total Baths | 3 |
| Kitchen Area | 140 |
| Kitchen Length | 14 |
| Kitchen Width | 10 |
| Primary on Main | 132 |
| Second Bedroom Length | 12 |
| Second Bedroom Width | 11 |
| Bedroom 3 Area | 156 |
| Bedroom 3 Length | 13 |
| Bedroom 3 Width | 12 |
| Dining Room Area | 15 |
| Dining Room Width | 9 |
| Family Room Area | 255 |
| Family Room Length | 17 |
| Living Room Area | 154 |
| Living Room Length | 14 |
| Living Room Width | 11 |
| Primary Bedroom Area | 368 |
| Primary Bedroom Length | 23 |
| Primary Bedroom Width | 16 |
| Family Room Width | 15 |
| Family Room Level | Main |
| Dining Room Level | Main |
| Dining Room Area | 135 |
| Bedroom 3 Level | Upper |
| Second Bedroom Level | Upper |
Exterior Features
| Fencing | Partial |
|---|---|
| Parking Features | Attached |
| Lot Features | Standard Lot 6000-9999 SF |
| Water Source | City Service |
| Total Parking | 2 |
| Lot Size Area | 0.15 |
| Building Area Total | 2430 |
| Lot Size Acres | 0.15 |
| Road Surface Type | Paved |
| Covered Spaces | 2 |
| Road Frontage Type | Public Road |
Amenities
- Foreclosure
- Views
- Short Sale
- New Construction
- Adult 55+
- Lease To Own
- No HOA Fees
- Furnished
- Primary On Main
- Air Conditioning
- Seller Finance
- Green
- Fixer Upper
- Horse
- Golf
- Fireplace
- Deck
- Garage
- Basement
- Pool
Property vs Single Family Average in 83605
Price
Taxes
Year Built

