
Price Reduction - Primary on Main
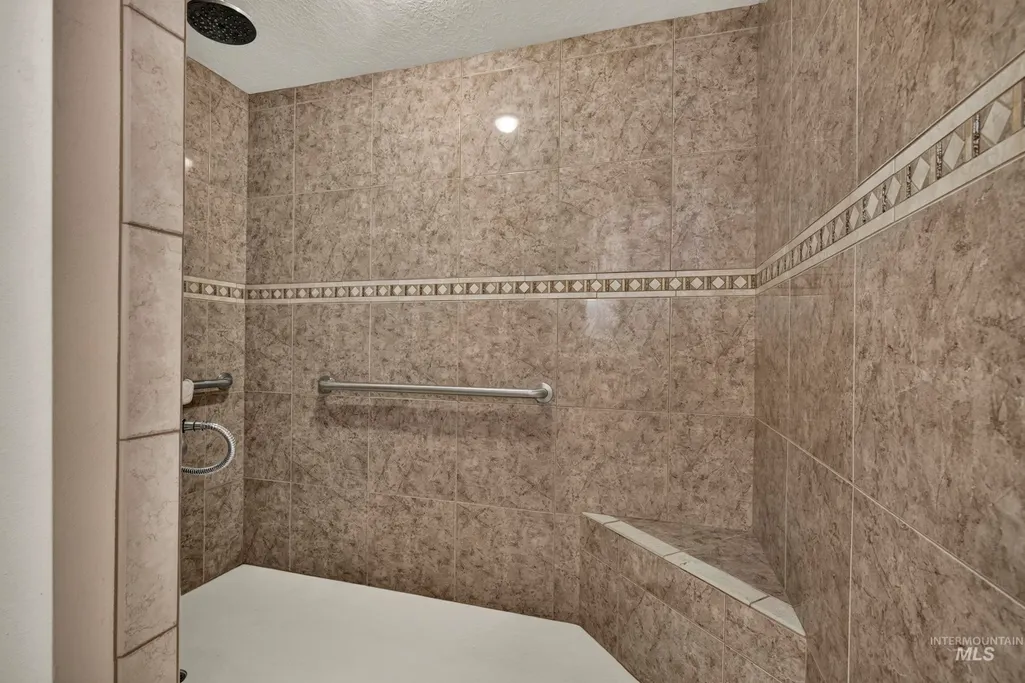
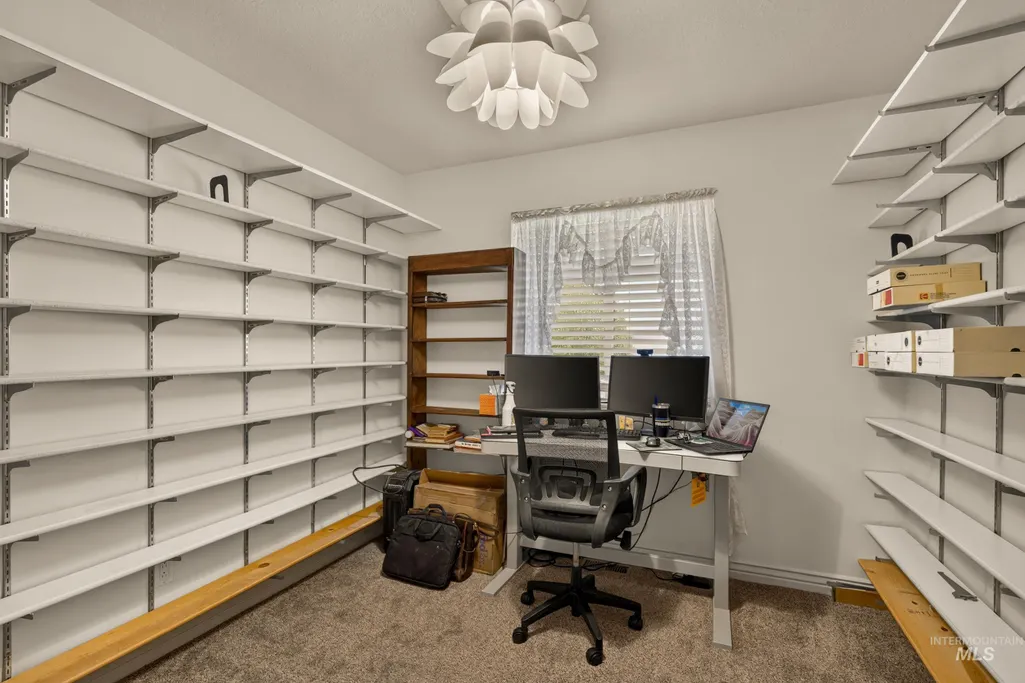
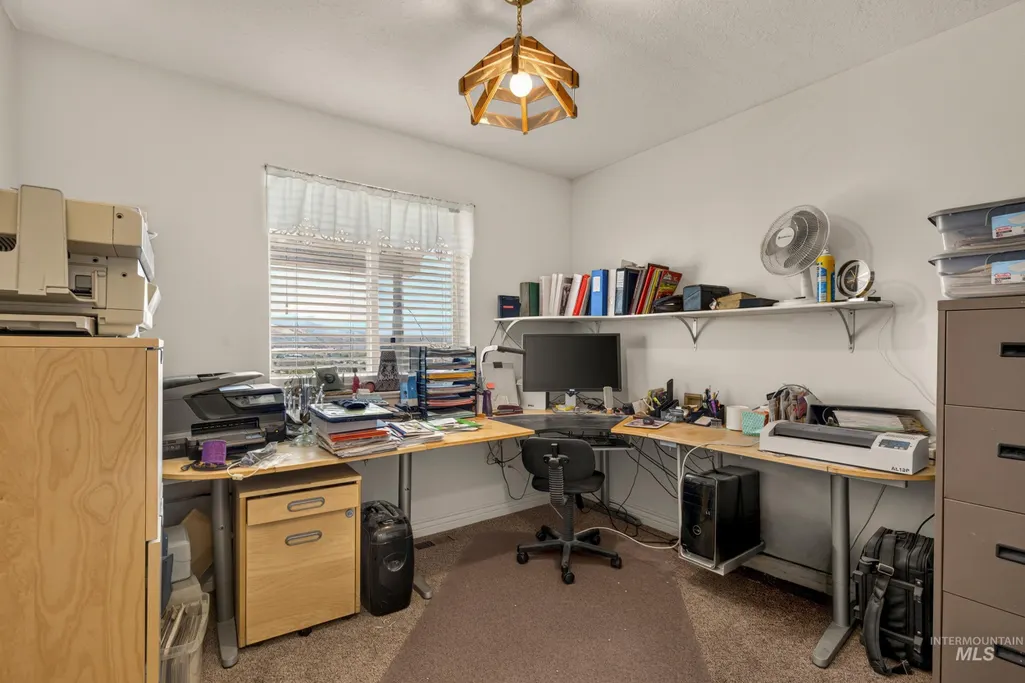
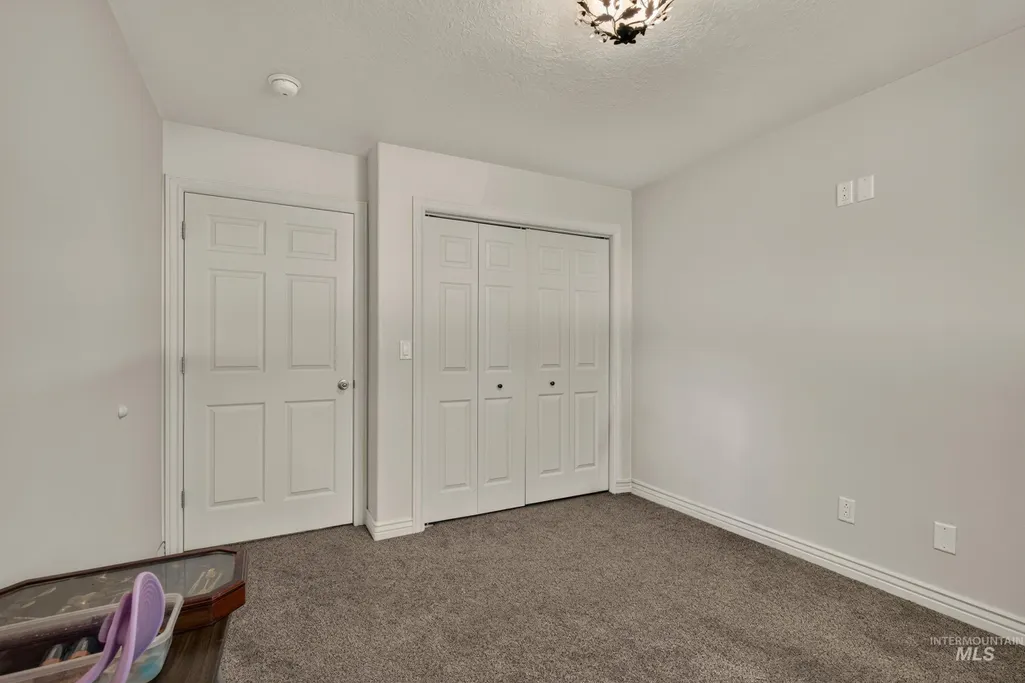

Address
1457 E 4600 N, Preston, ID
Price
$ 929,000
Property Attributes
- MLS#98995113
- TypeSingle Family
- Listing Status Active
- CountyFranklin
- CityPreston
- Neighborhood0 Not Applicable
- Zip83263
- Style
- Year Built2013
- Taxes$ 1883
- Price$ 929,000
- Bedrooms6
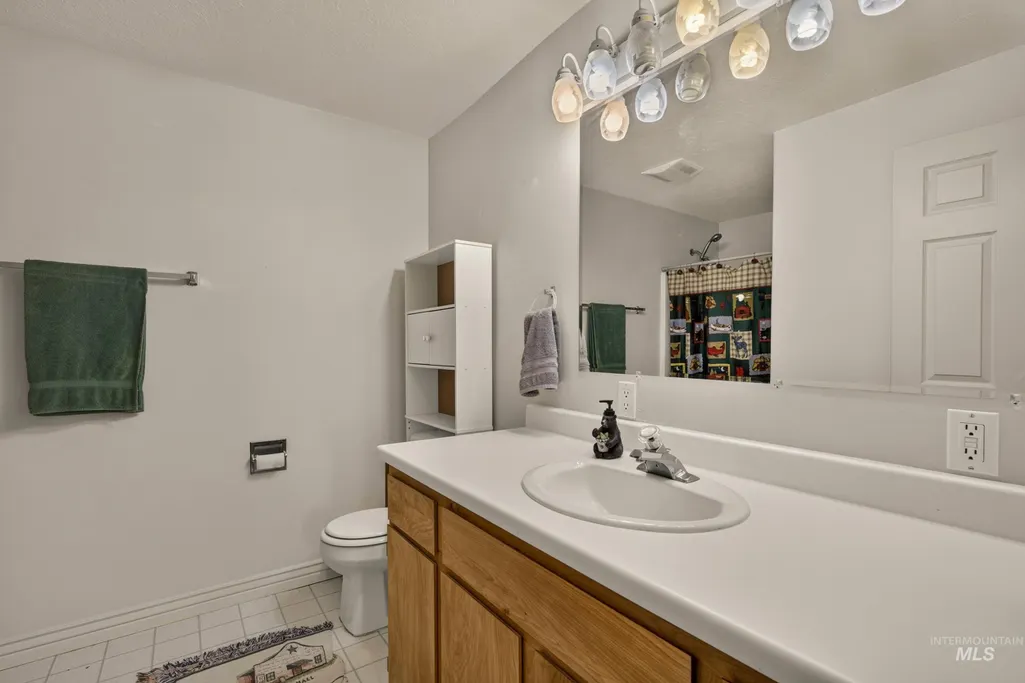
- Full Bathrooms3
- Half Bathrooms0
- Sqr Footage3494
- Lot Size30.65 Acres
Data Source:
Intermountain MLS (IMLS)
Property Description
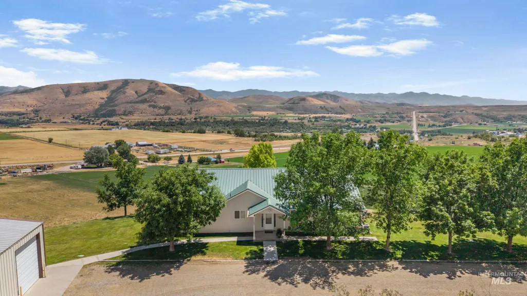
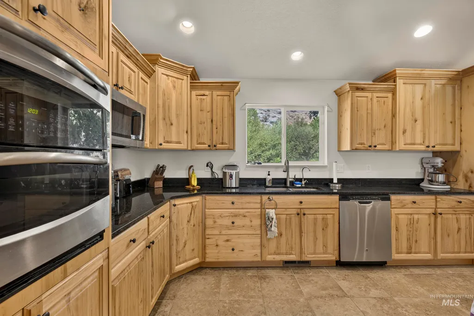
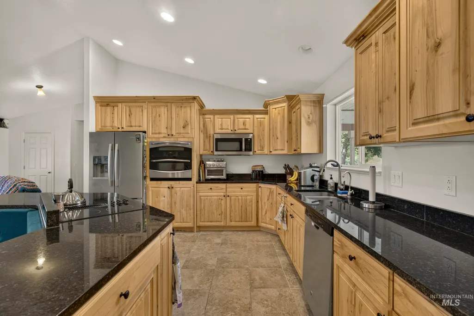
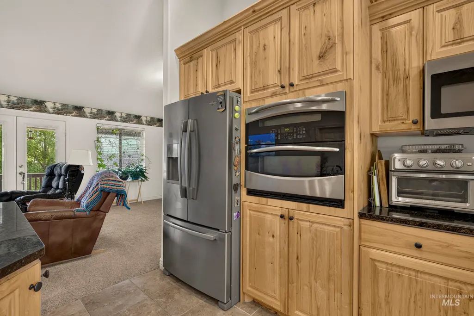
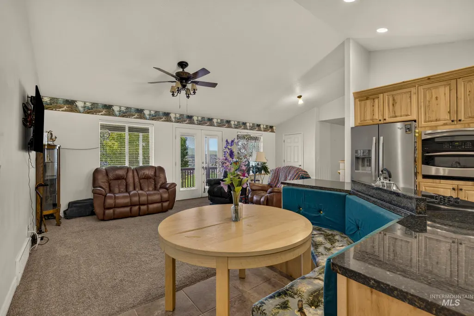
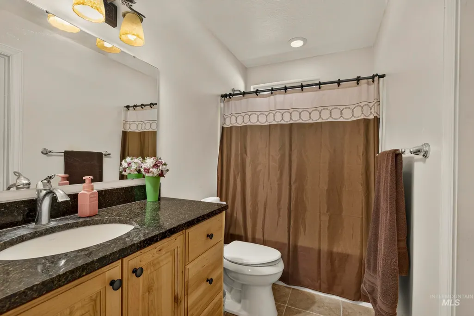
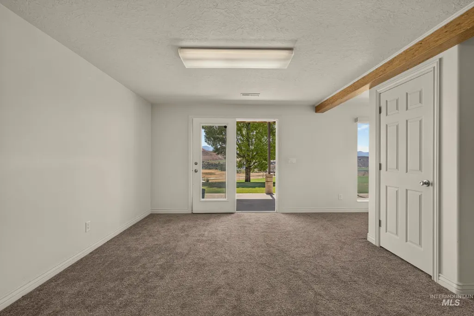
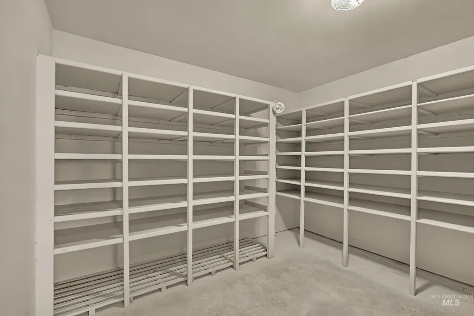
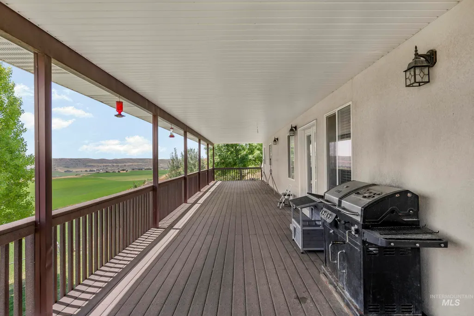
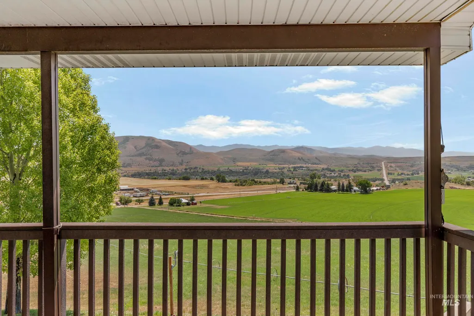
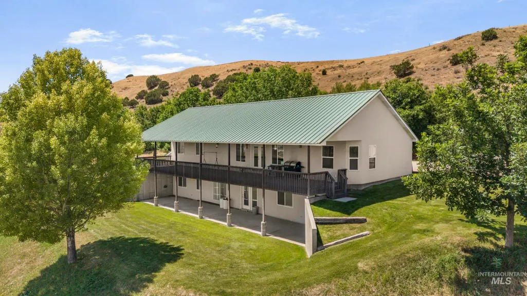
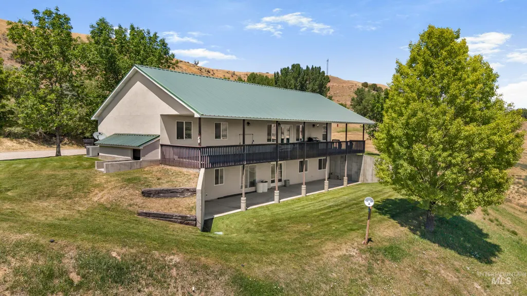
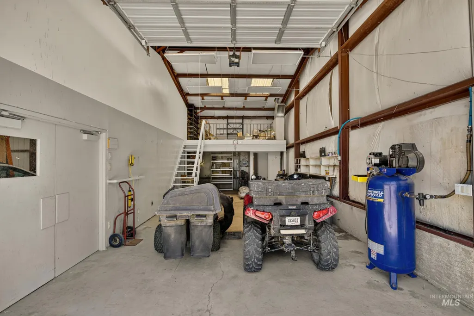
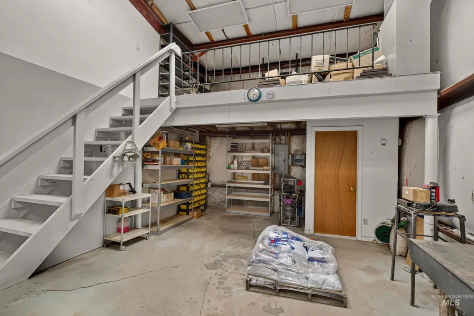
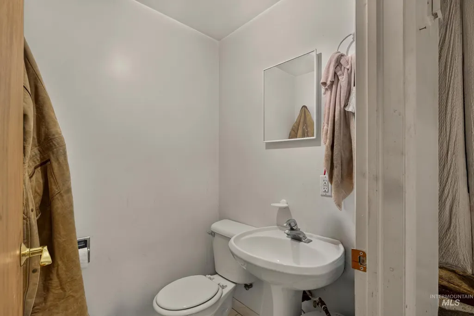
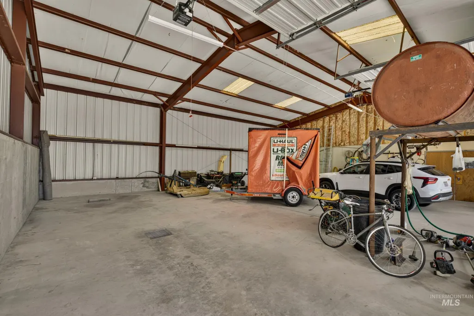
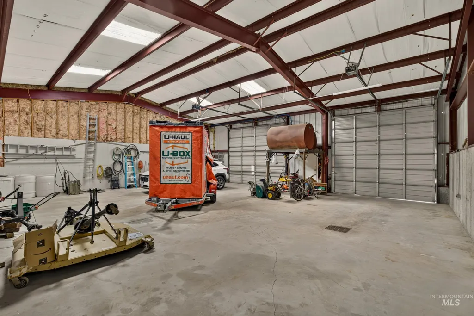
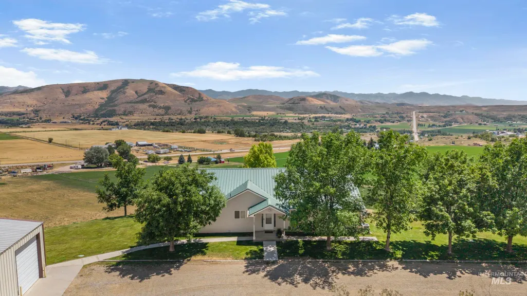
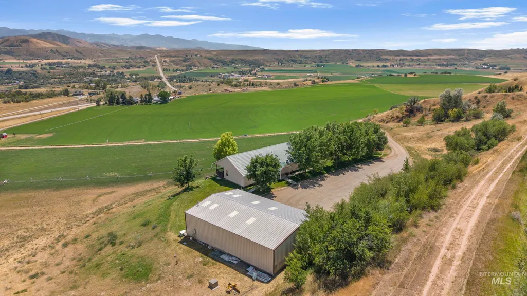
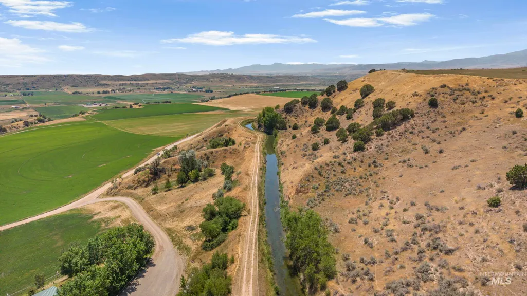
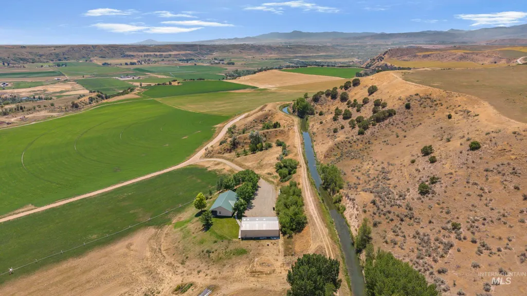
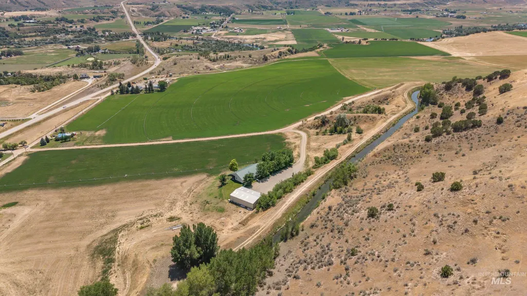
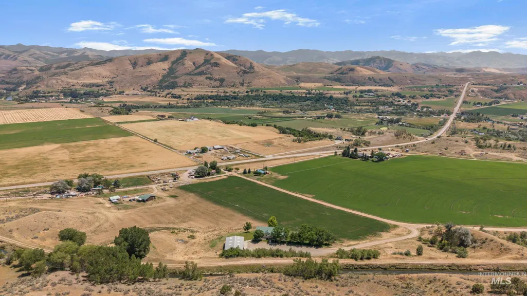
Enjoy spectacular mountain views and the space, privacy, and possibilities that come with acreage living! Located just 8 miles north of Preston, this unique property offers four parcels and a 40x60 shop with 220-amp power, a half bath, and plumbing in place for a generator. The shop also features two 12x12 overhead doors and one 14x12 overhead door, providing plenty of room for equipment, vehicles, recreational toys, or projects. Inside the home, you'll find beautiful birch cabinetry in the kitchen and an abundance of storage throughout. The property also features an established orchard with cherry, pear, apple, and plum trees, along with automatic sprinklers and a wheel line for irrigation. The sale includes 7 water shares from Twin Lakes Canal Company. Ideally situated near Winder Reservoir and the Bear River, this property offers incredible views and plenty of room to enjoy the best of country living. A rare opportunity to own acreage with valuable water resources, a spacious shop, and breathtaking mountain surroundings!
| Elementary School | Middle School | High School |
|---|---|---|
| Pioneer Elementary School | Preston Middle School | Preston High School |
| Price History | |
|---|---|
| 7/24/2026 | Listed $949,000 |
| 8/25/2026 | 2$929,000 |
General Features
| Sewer | Septic Tank |
|---|---|
| Heating | Heated |
| Cooling | Central Air |
| Utilities | Electricity Connected |
| Roof | Metal |
| Appliances | Water Heater |
| Garage Spaces | 3 |
| Patio/Porch Features | Covered Patio/Deck |
| Construction Materials | Insulation |
| Year Built | 2013 |
| Electric | 220 Volts |
| Levels | Single with Below Grade |
| Property Subtype | Single Family w/ Acreage |
| Tax Year | 2025 |
| Current Use | Single Family |
| Ownership | Fee Simple |
| Waterfront Features | Irrigation Canal/Ditch |
| County | Franklin |
| Property Type | Residential |
| Attached Garage | false |
| Subdivision Name | 0 Not Applicable |
| Garage Y/N | true |
| Other Structures | Shop |
| Status | Active |
| Directions | From Preston, travel northeast on Hwy 34, turn left onto Winder Reservoir Road. Home is locate on the right at the top of the hill, green roof. Follow signs. |
| ModificationTimestamp | 2026-08-28T06:01:38.600Z |
| High School | Preston |
| City | Preston |
| High School District | Preston School District #201 |
| Lot Size Units | Acres |
| Lot Size Square Feet | 1335114 |
| Carport Y/N | false |
| Listing Terms | Cash |
| Elementary School | Pioneer |
| Land Lease Y/N | false |
| Tax Annual Amount | 1883.81 |
| Middle/Junior High School | Preston |
| Virtual Tour | https://view.shawpromedia.com/order/a10f23c1-574e-4c47-85f3-08dedce615ea?branding=false |
| Building Area Units | Square Feet |
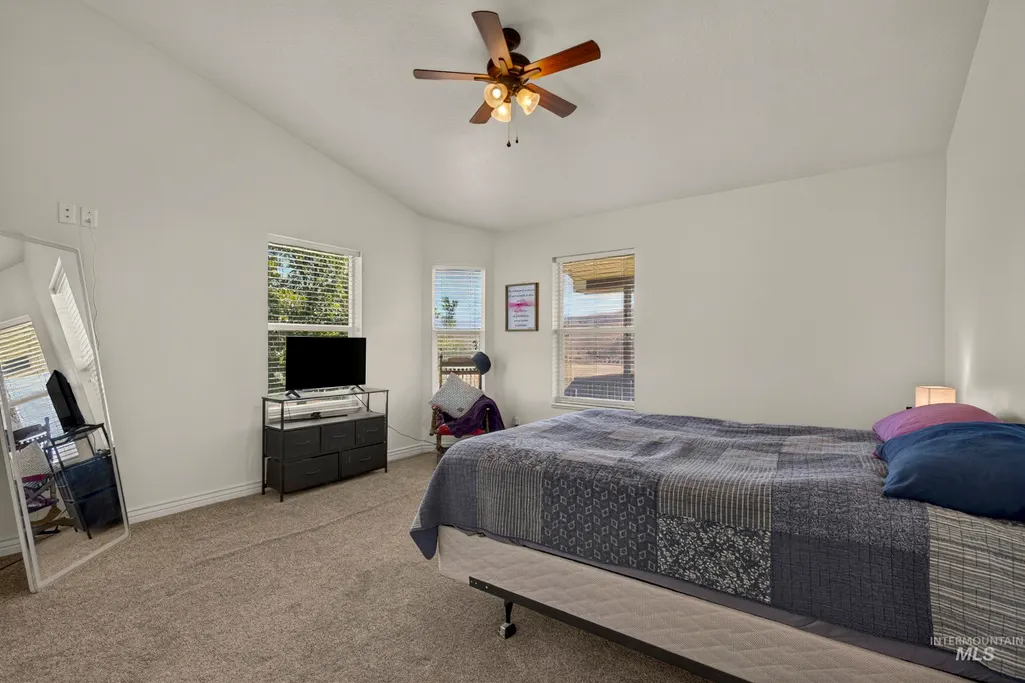
| Primary Bedroom Level | Main |
| Living Area Units | Square Feet |
| Standard Status | Active |
| Middle/Junior School District | Preston School District #201 |
| Elementary School District | Preston School District #201 |
| Legal Description | lengthy, see Documents tab |
| LeasableAreaUnits | Square Feet |
| Freehold | IDX |
Interior Features
| Interior Amenities | Bathroom |
|---|---|
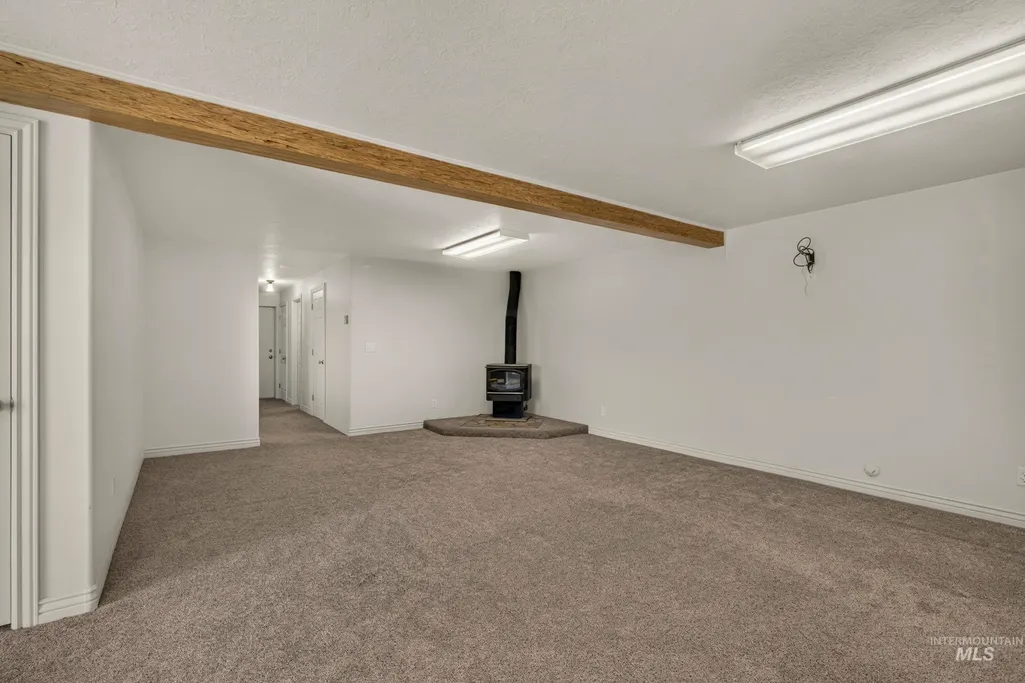
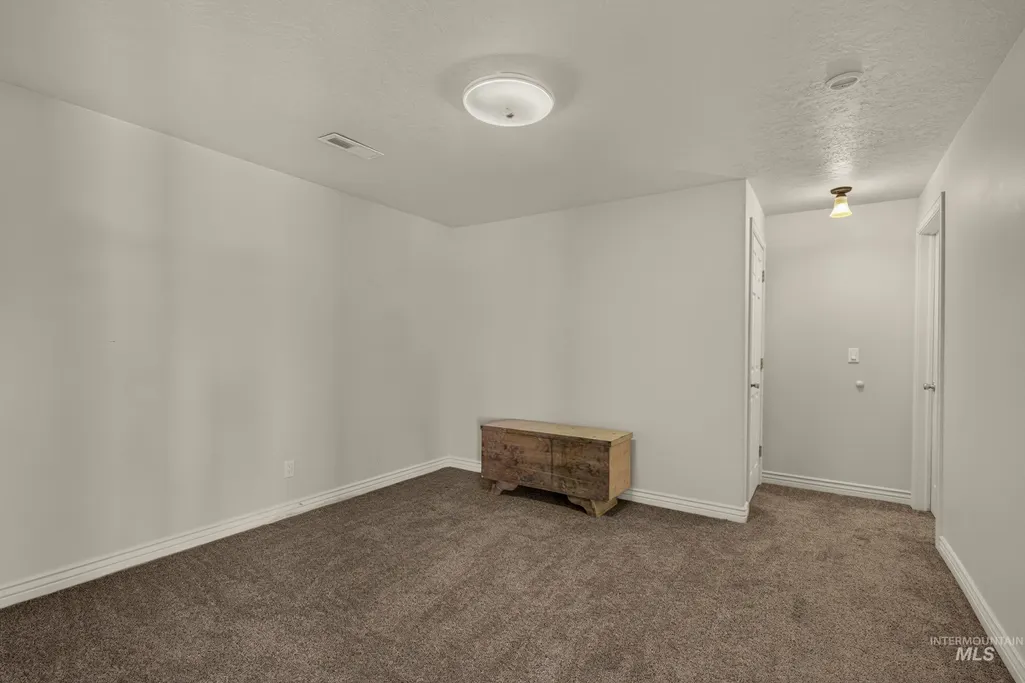
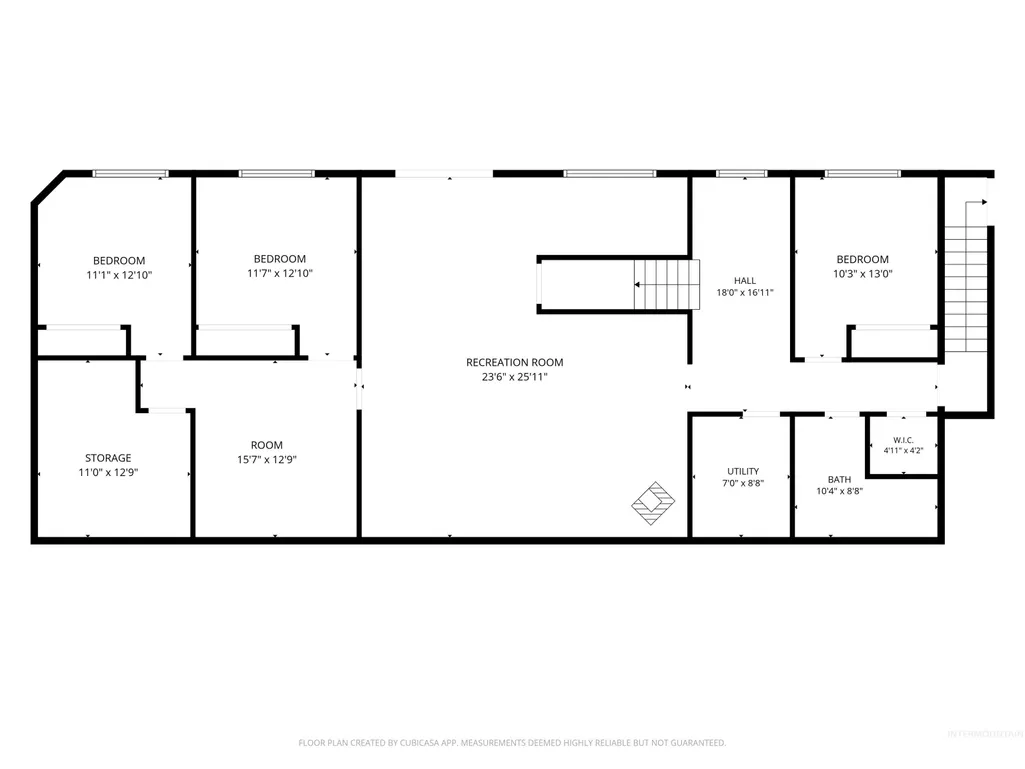
| Basement | Daylight |
| Flooring | Concrete |
| Total Fireplaces | 1 |
| Fireplace Features | One |
| Kitchen Level | Main |
| Air Conditioning Y/N | true |
| Heating Y/N | true |
| Fireplace Y/N | true |
| Above Grade Finished Area | 1747 |
| Total Bedrooms | 6 |
| Below Grade Finished Area | 1747 |
| Living Room Level | Main |
| Main Level Bedrooms | 3 |
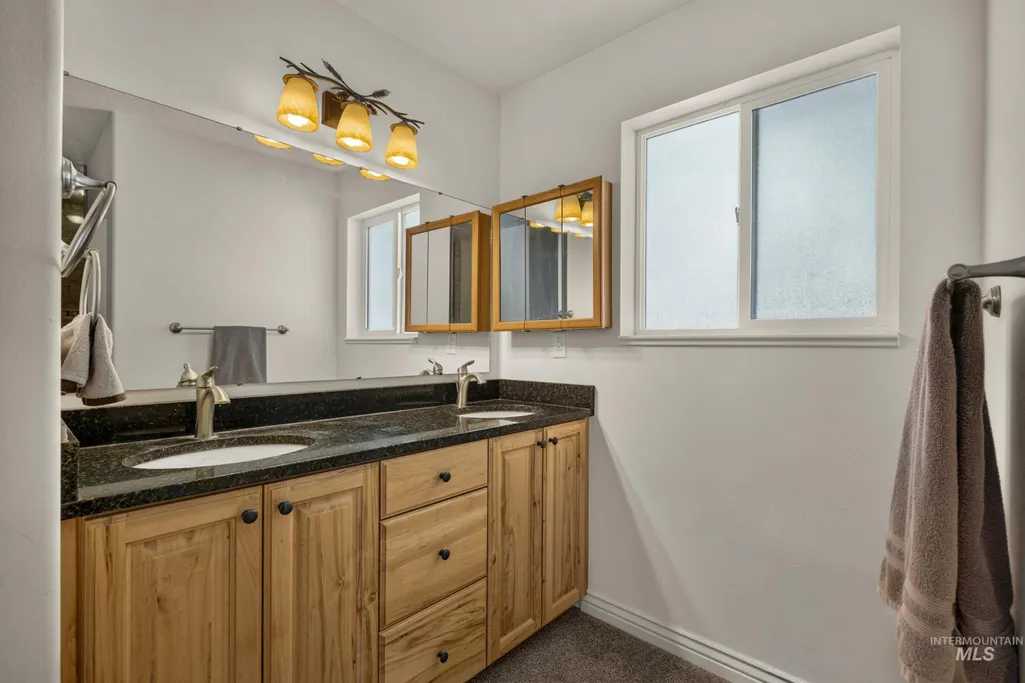
| Main Level Bathrooms | 2 |
| Below Grade Finished Area Unit Type | Square Feet |
| LivingAreaSource | Appraiser |
| Below Grade Finished Area Source | Appraiser |
| Above Grade Finished Area Source | Appraiser |
| Above Grade Finished Area Unit Type | Square Feet |
| Total Baths | 3 |
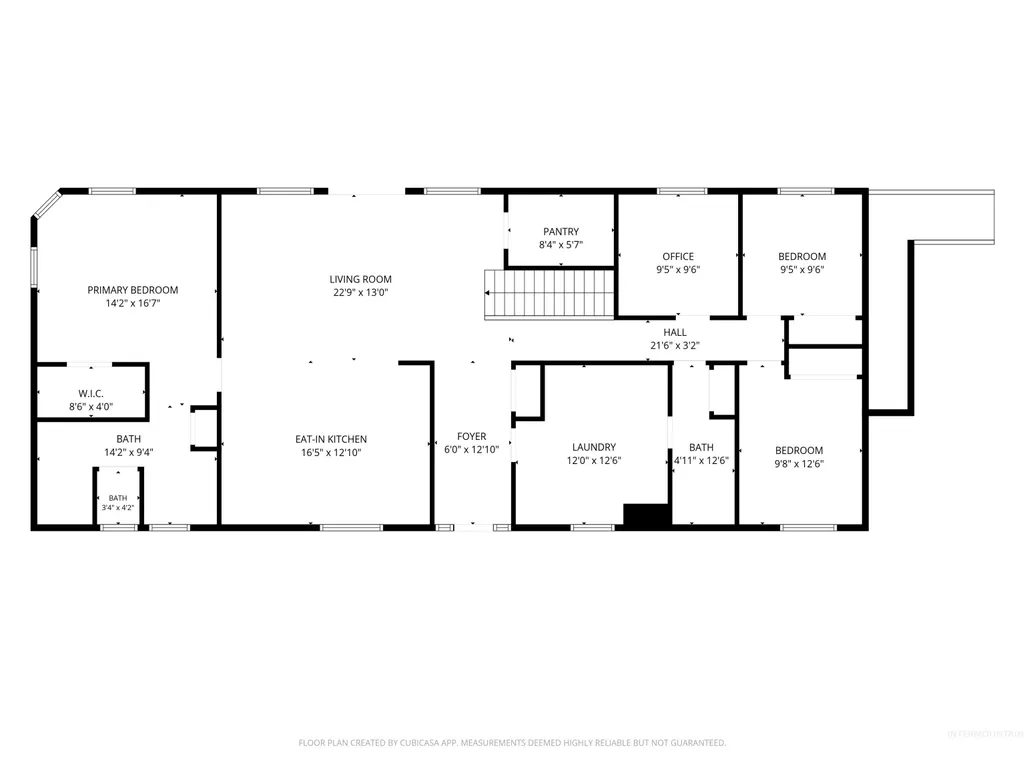
| Kitchen Area | 192 |
| Kitchen Length | 16 |
| Kitchen Width | 12 |
| Primary on Main | 108 |
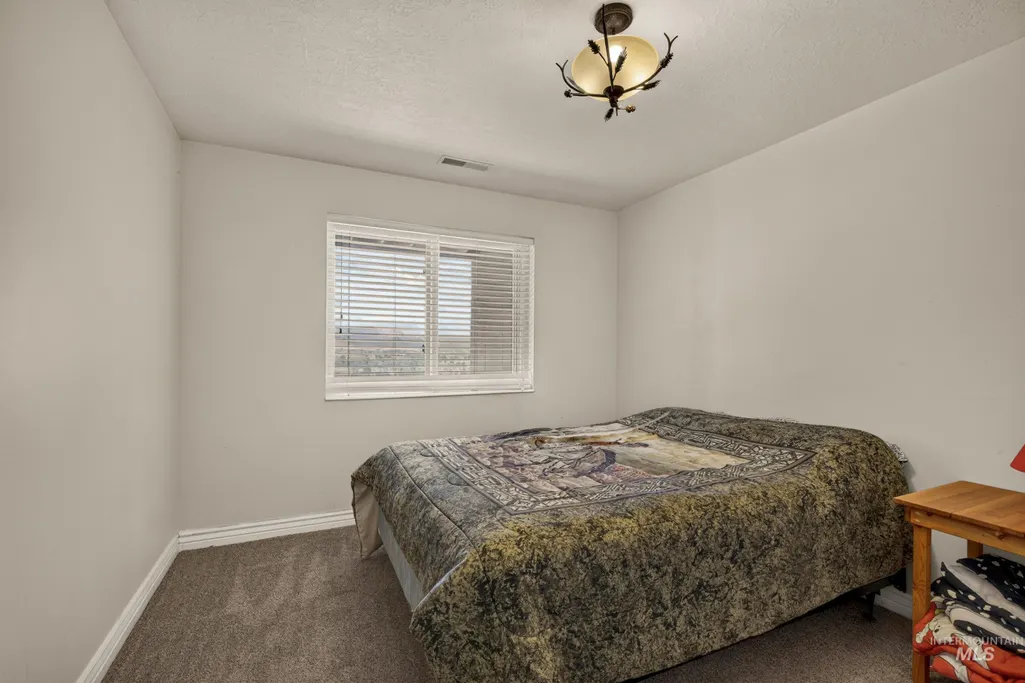
| Second Bedroom Length | 9 |
| Second Bedroom Width | 12 |
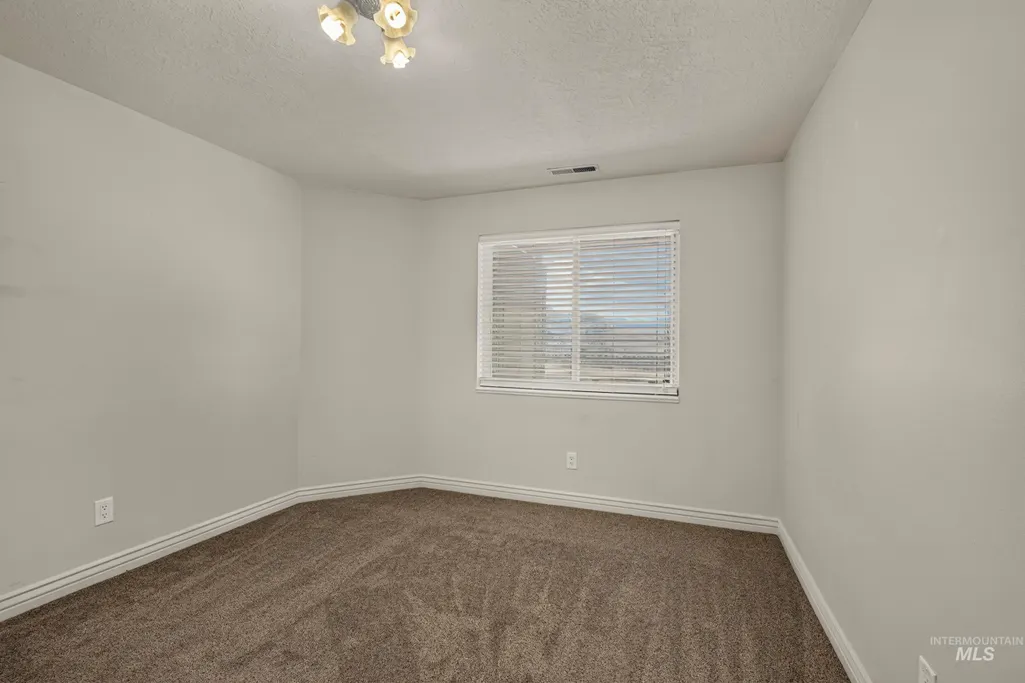
| Bedroom 3 Area | 81 |
| Bedroom 3 Length | 9 |
| Bedroom 3 Width | 9 |
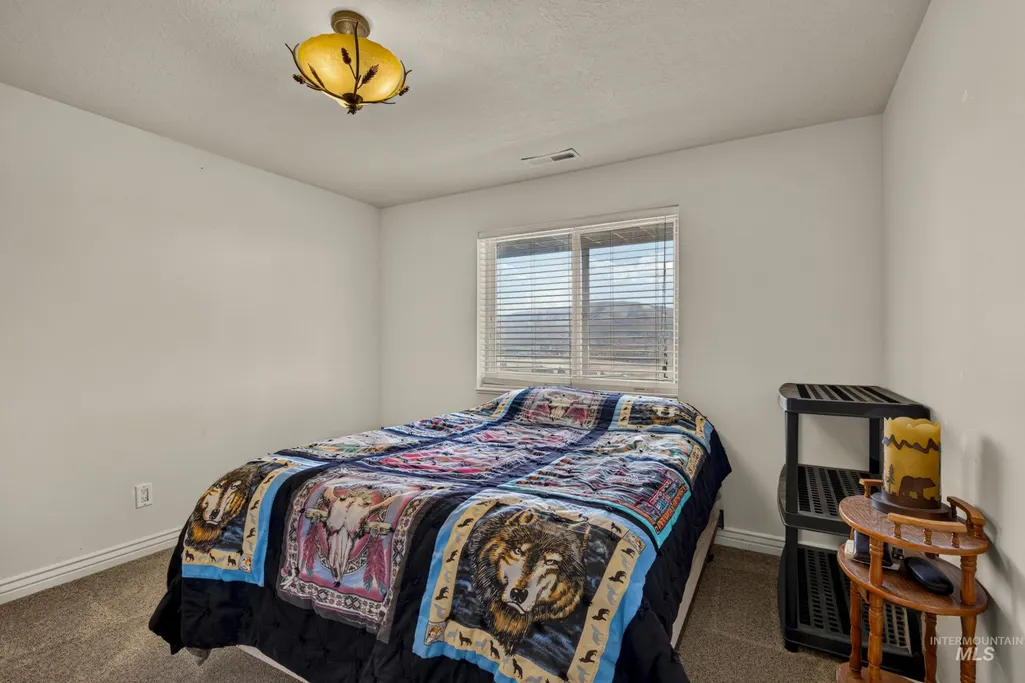
| Bedroom 4 Area | 132 |
| Bedroom 4 Length | 11 |
| Bedroom 4 Width | 12 |
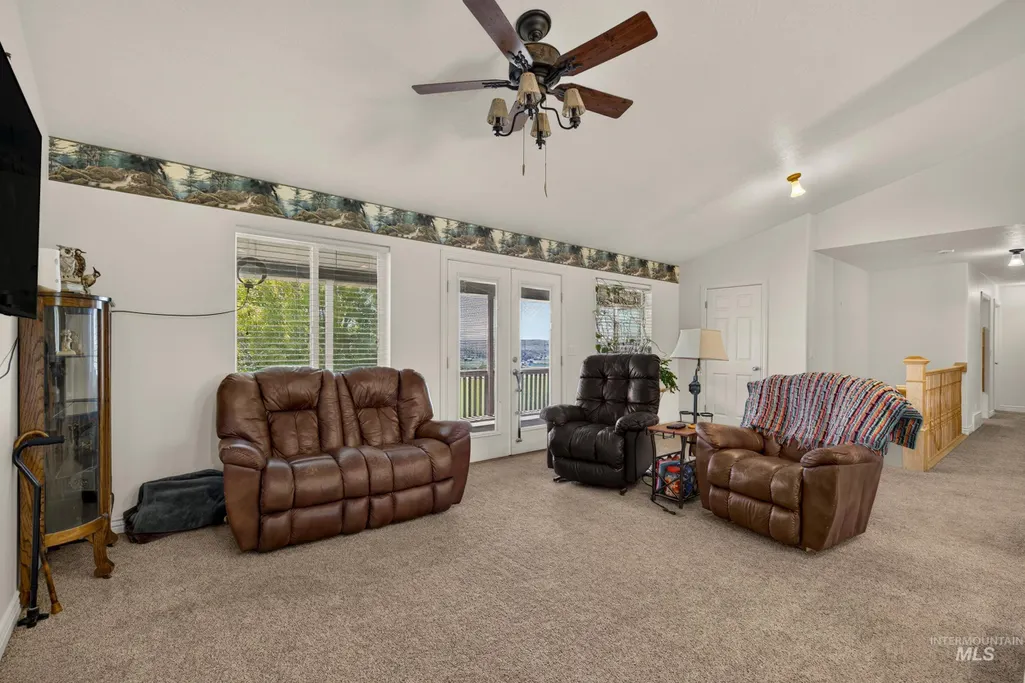
| Living Room Area | 286 |
| Living Room Length | 22 |
| Living Room Width | 13 |
| Primary Bedroom Area | 224 |
| Primary Bedroom Length | 14 |
| Primary Bedroom Width | 16 |
| Bedroom 5 Width | 12 |
| Bedroom 5 Level | Lower |
| Bedroom 5 Length | 11 |
| Bedroom 5 Area | 132 |
| Bedroom 4 Level | Lower |
| Bedroom 3 Level | Main |
| Second Bedroom Level | Main |
Exterior Features
| Parking Features | Garage Door Access |
|---|---|
| Lot Features | 20 - 40 Acres |
| Water Source | Well |
| Total Parking | 3 |
| Lot Size Area | 30.65 |
| Building Area Total | 3494 |
| Lot Size Acres | 30.65 |
| Covered Spaces | 3 |
| Road Frontage Type | Public Road |
| Horse Y/N | true |
Amenities
- Foreclosure
- Views
- Short Sale
- New Construction
- Adult 55+
- Lease To Own
- No HOA Fees
- Furnished
- Primary On Main
- Air Conditioning
- Seller Finance
- Green
- Fixer Upper
- Horse
- Golf
- Fireplace
- Deck
- Garage
- Basement
- Pool
Property vs Single Family Average in 83263
Price
Taxes
Year Built

