
Price Reduction - Primary on Main
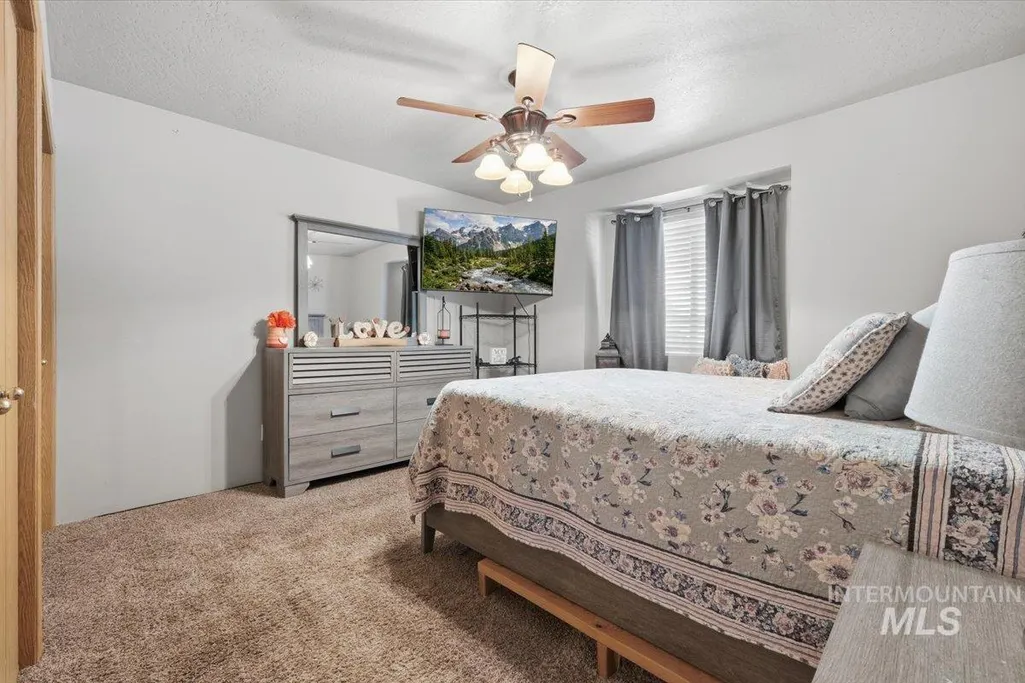
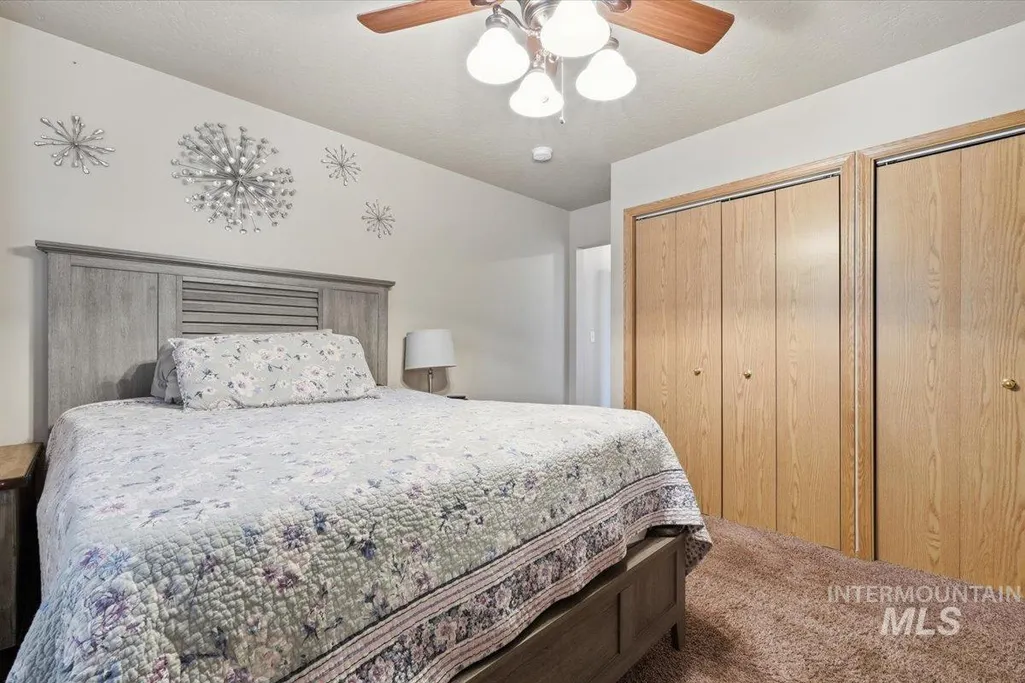
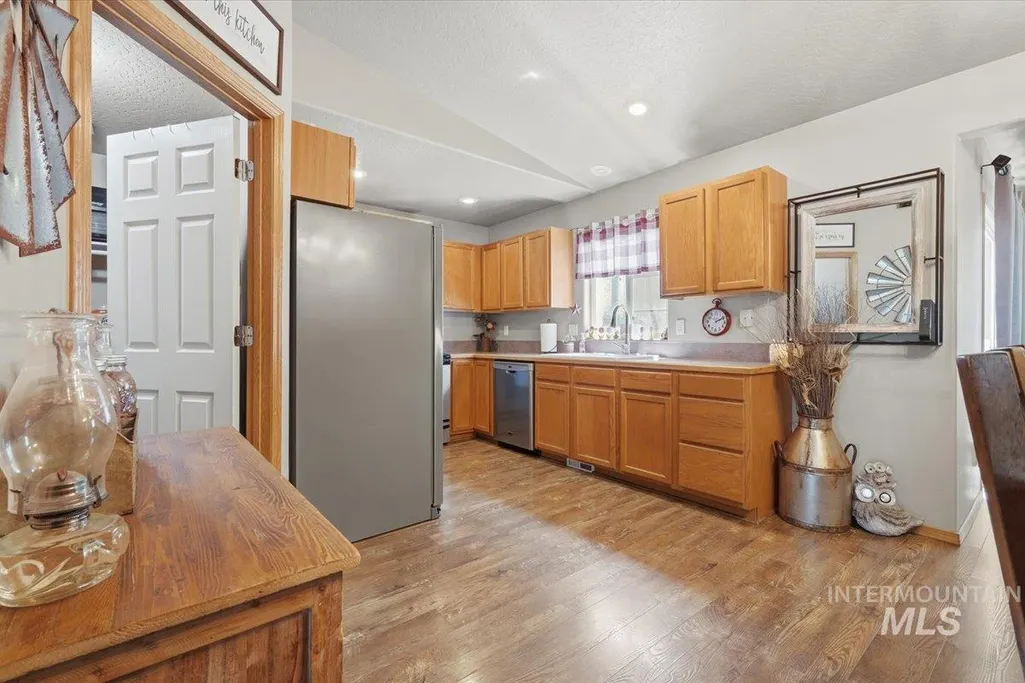
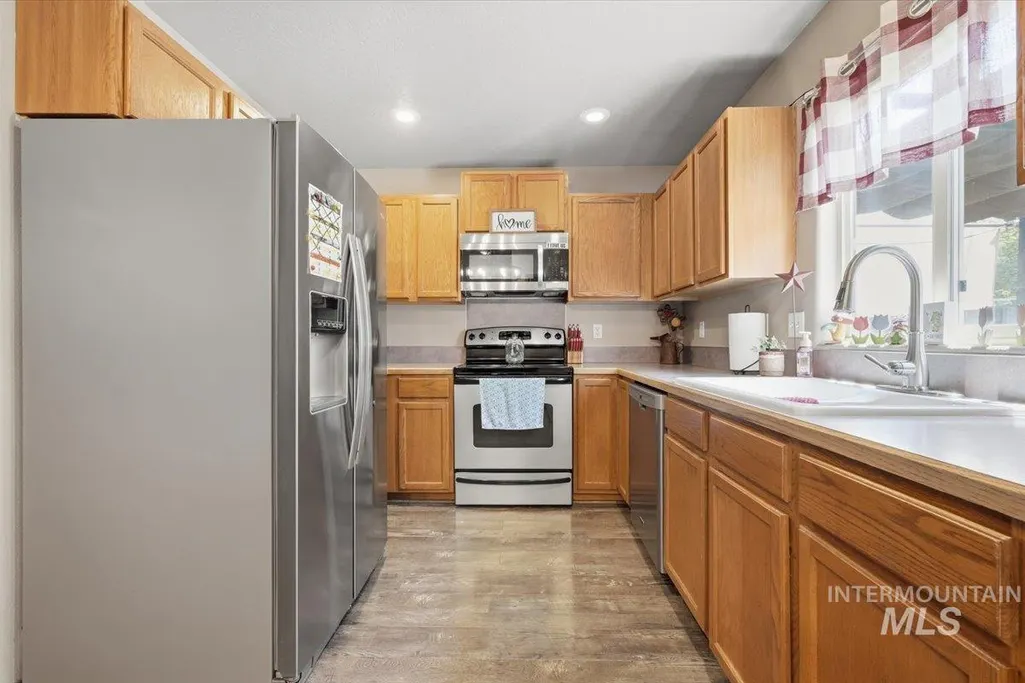
Address
105 Silver Sage Pl, Homedale, ID
Price
$ 469,900
Property Attributes
- MLS#98998219
- TypeSingle Family
- Listing Status Active
- CountyOwyhee
- CityHomedale
- NeighborhoodSilver Sage
- Zip83628
- Style
- Year Built1999
- Taxes$ 1988
- Price$ 469,900
- Bedrooms4
- Full Bathrooms3
- Half Bathrooms0
- Sqr Footage1718
- Lot Size0.23 Acres
Data Source:
Intermountain MLS (IMLS)
Property Description
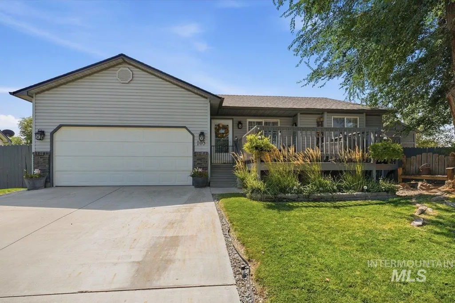
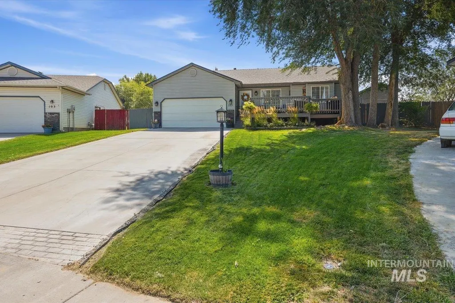
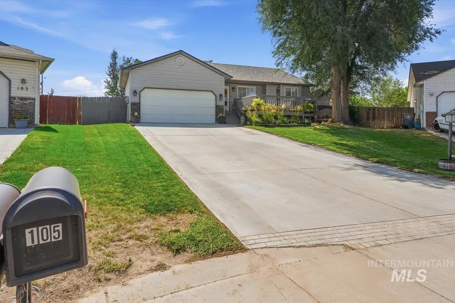
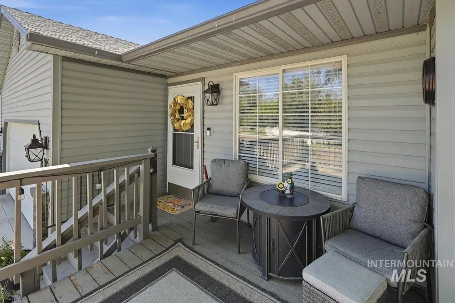
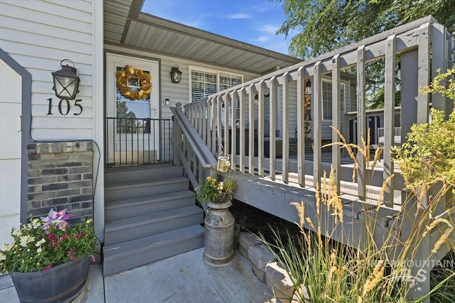
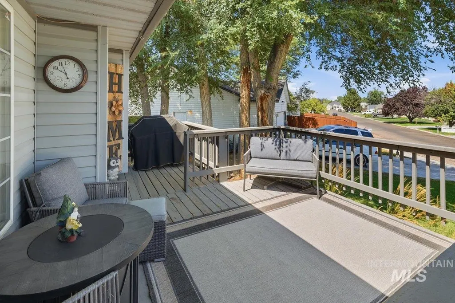
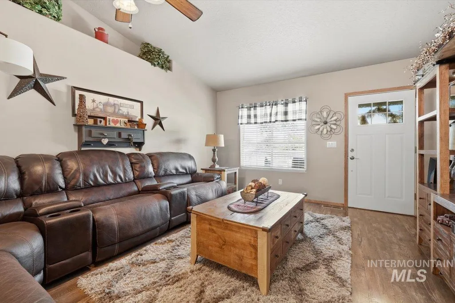
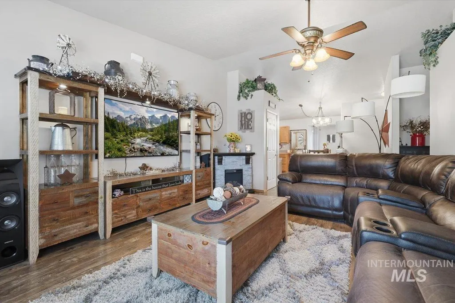
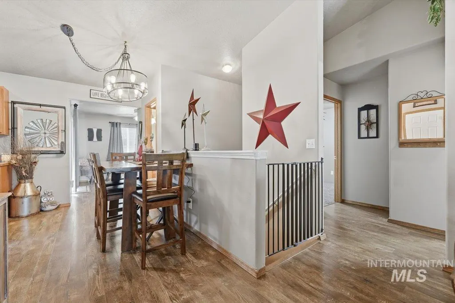
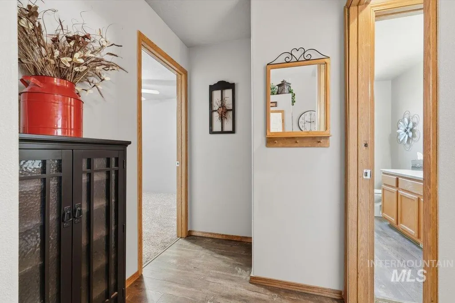
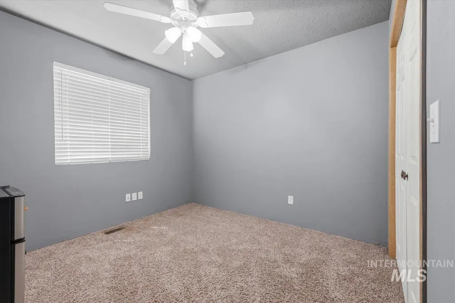
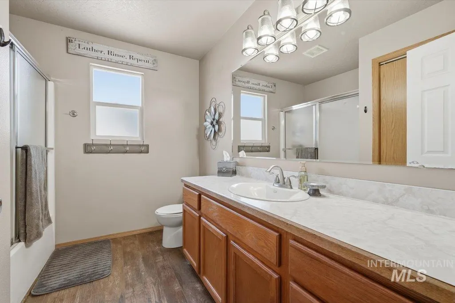
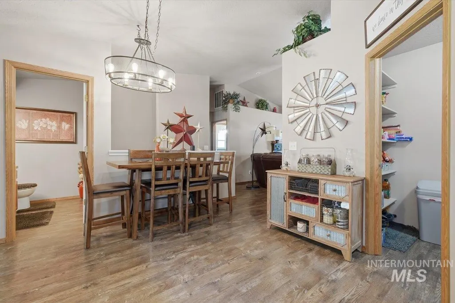
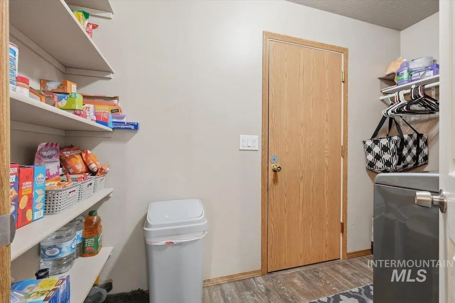
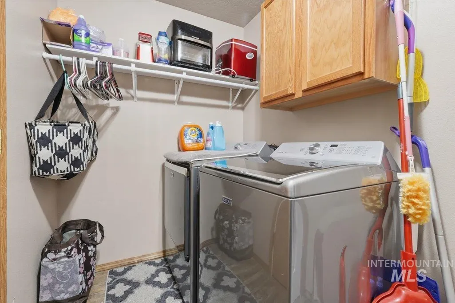
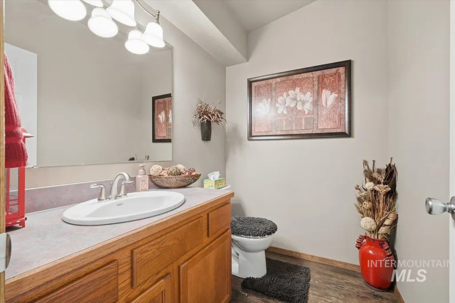
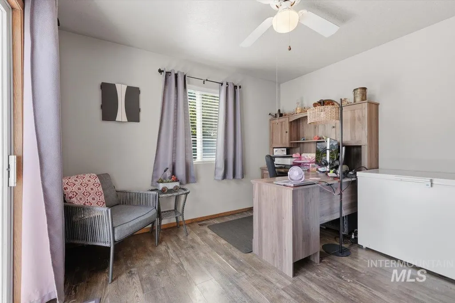
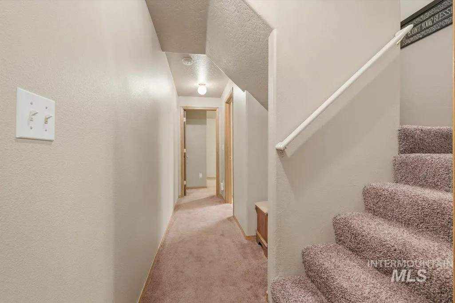
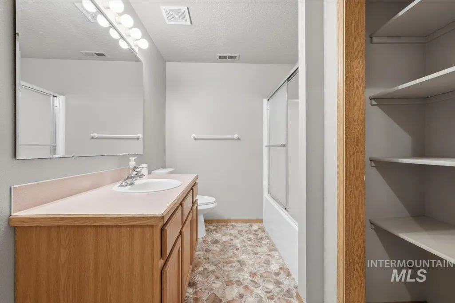
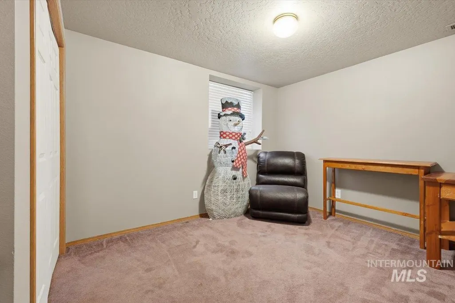
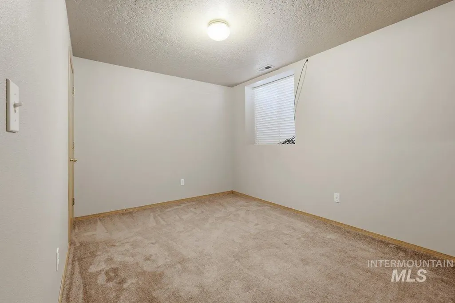
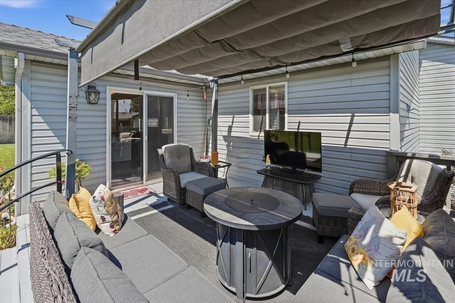
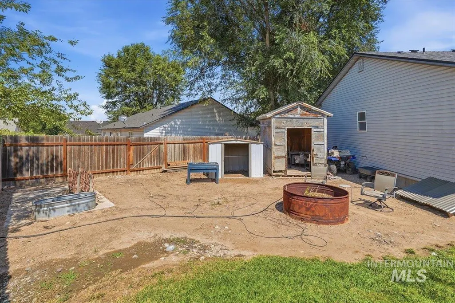
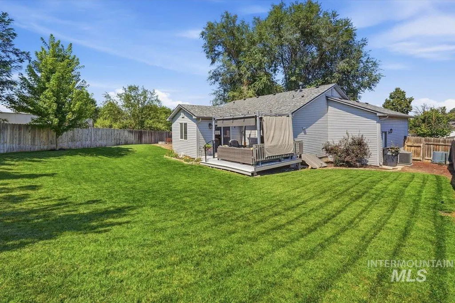
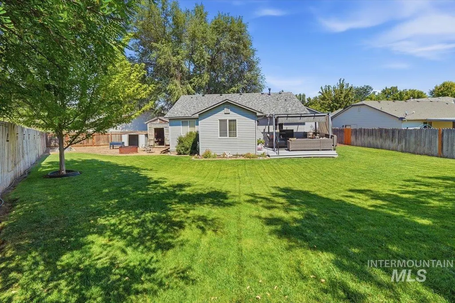
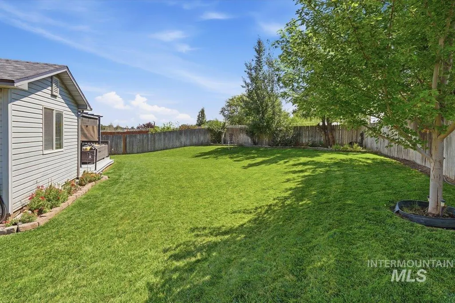
Tucked away in a cul-de-sac, this charming property offers the perfect blend of comfort, functionality, and space to truly enjoy Idaho living! Situated on a generously sized lot with mature landscapting, this move-in ready home features a thoughtfully designed floorplan with 2 bedrooms, 1.5 bathrooms on the main level and 2 bedrooms, 1 bathroom downstairs. One of the standout features in the den/office space on the main level. Step out back to a fully fenced backyard designed for enjoying every season with a beautiful deck, fire pit, trees and drip lines. There are 2 storage sheds, as well as room for a garden or raised beds. Step out front to a patio. Located in Homedale schools, no HOA, irrigation board with $100 yearly dues. Roof replaced in 2024, heating and cooling replaced in 2024.
| Elementary School | Middle School | High School |
|---|---|---|
| Homedale Elementary School | Homedale Middle School | Homedale High School |
| Price History | |
|---|---|
| 8/21/2026 | Listed $479,900 |
| 8/31/2026 | 2$469,900 |
General Features
| Heating | Forced Air |
|---|---|
| Cooling | Central Air |
| Utilities | Sewer Connected |
| Roof | Composition |
| Appliances | Gas Water Heater |
| Garage Spaces | 2 |
| Construction Materials | Frame |
| Year Built | 1999 |
| Levels | Single with Below Grade |
| Property Subtype | Single Family Residence |
| Tax Year | 2025 |
| Current Use | Single Family |
| Ownership | Fee Simple,Fractional Ownership: No |
| County | Owyhee |
| Property Type | Residential |
| Attached Garage | true |
| Subdivision Name | Silver Sage |
| Garage Y/N | true |
| Other Structures | Storage Shed |
| Status | Active |
| Directions | W through Homedale to S 4th SE, W on Cascade Ave, drive to Silver Sage Place |
| ModificationTimestamp | 2026-09-03T06:01:51.400Z |
| High School | Homedale |
| City | Homedale |
| High School District | Homedale Joint District #370 |
| Lot Size Units | Acres |
| Lot Size Square Feet | 10018.8 |
| Carport Spaces | 2 |
| Carport Y/N | true |
| Listing Terms | Cash |
| Elementary School | Homedale |
| Land Lease Y/N | false |
| Tax Annual Amount | 1988 |
| Middle/Junior High School | Homedale |
| Building Area Units | Square Feet |
| Primary Bedroom Level | Main |
| Living Area Units | Square Feet |
| Standard Status | Active |
| Middle/Junior School District | Homedale Joint District #370 |
| Elementary School District | Homedale Joint District #370 |
| Legal Description | LOT 3 BLOCK 2 SILVER SAGE SUB #1 CITY OF HOMEDALE |
| LeasableAreaUnits | Square Feet |
| Freehold | IDX |
Interior Features
| Interior Amenities | Bath-Master |
|---|---|
| Flooring | Engineered Vinyl Plank |
| Kitchen Level | Main |
| Air Conditioning Y/N | true |
| Heating Y/N | true |
| Fireplace Y/N | false |
| Above Grade Finished Area | 1190 |
| Total Bedrooms | 4 |
| Below Grade Finished Area | 528 |
| Living Room Level | Main |
| Main Level Bedrooms | 2 |
| Main Level Bathrooms | 1 |
| Below Grade Finished Area Unit Type | Square Feet |
| LivingAreaSource | Public Records |
| Below Grade Finished Area Source | Public Records |
| Above Grade Finished Area Source | Public Records |
| Above Grade Finished Area Unit Type | Square Feet |
| Total Baths | 3 |
| Kitchen Area | 143 |
| Kitchen Length | 13 |
| Kitchen Width | 11 |
| Primary on Main | 100 |
| Second Bedroom Length | 10 |
| Second Bedroom Width | 10 |
| Bedroom 3 Area | 110 |
| Bedroom 3 Length | 10 |
| Bedroom 3 Width | 11 |
| Bedroom 4 Area | 117 |
| Bedroom 4 Length | 13 |
| Bedroom 4 Width | 9 |
| Living Room Area | 221 |
| Living Room Length | 13 |
| Living Room Width | 17 |
| Primary Bedroom Area | 143 |
| Primary Bedroom Length | 13 |
| Primary Bedroom Width | 11 |
| Bedroom 4 Level | Lower |
| Bedroom 3 Level | Lower |
| Second Bedroom Level | Main |
Exterior Features
| Fencing | Full |
|---|---|
| Parking Features | Attached |
| Lot Features | 10000 SF - .49 AC |
| Water Source | City Service |
| Total Parking | 4 |
| Lot Size Area | 0.23 |
| Foundation Details | Crawl Space |
| Building Area Total | 1718 |
| Lot Size Acres | 0.23 |
| Road Surface Type | Paved |
| Covered Spaces | 4 |
Amenities
- Foreclosure
- Views
- Short Sale
- New Construction
- Adult 55+
- Lease To Own
- No HOA Fees
- Furnished
- Primary On Main
- Air Conditioning
- Seller Finance
- Green
- Fixer Upper
- Horse
- Golf
- Fireplace
- Deck
- Garage
- Basement
- Pool
Property vs Single Family Average in 83628
Price
Taxes
Year Built

