
New Construction
Address
2483 N Buhrstone Ave, Eagle, ID
Price
$ 1,029,900
Property Attributes
- MLS#98998817
- TypeSingle Family
- Listing Status Active
- CountyAda
- CityEagle
- NeighborhoodMillstone Farm
- Zip83616
- Style
- Year Built2026
- Price$ 1,029,900
- Bedrooms4
- Full Bathrooms3
- Half Bathrooms0
- Sqr Footage2980
- Lot Size0.194 Acres
Data Source:
Intermountain MLS (IMLS)
Property Description
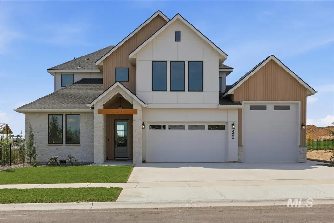
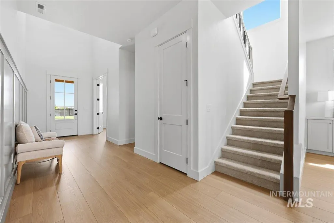
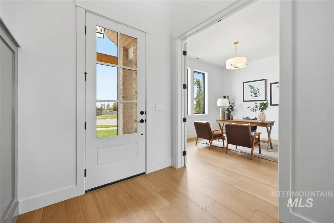
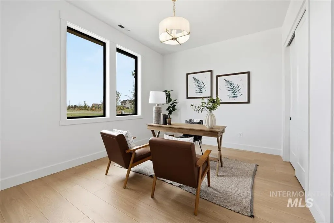
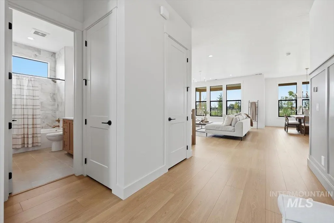
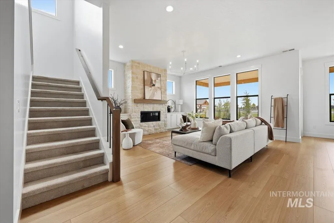
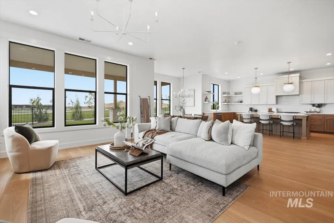
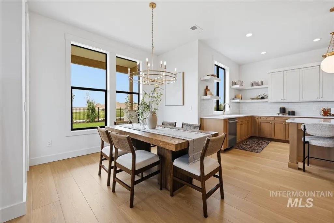
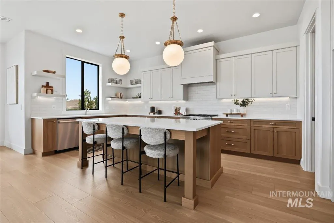
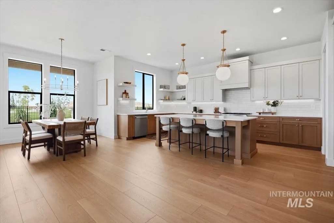
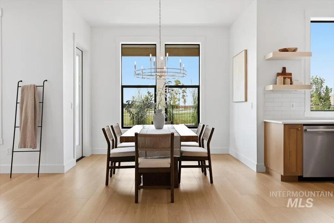
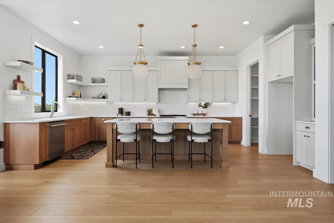
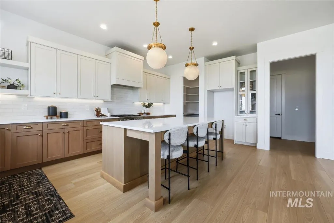
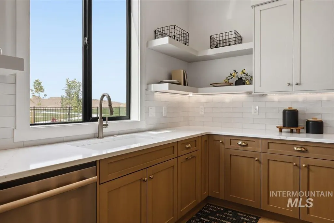
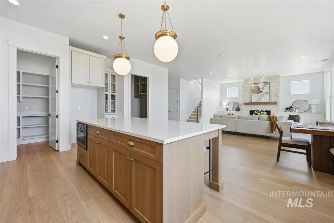
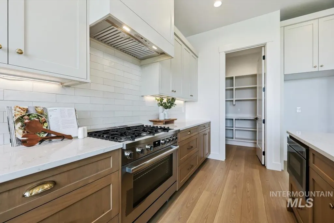
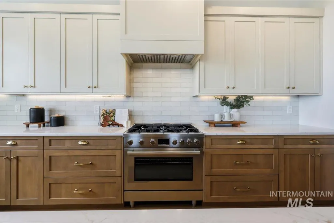
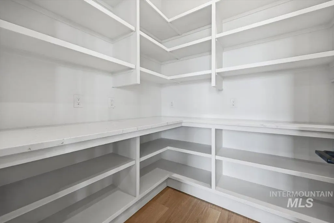
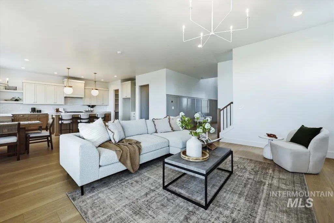
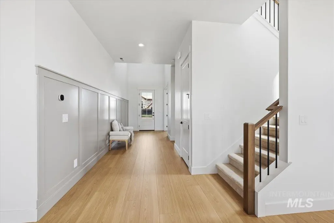
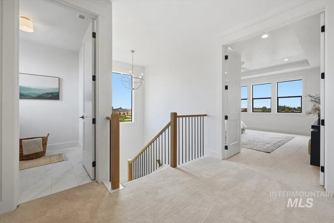
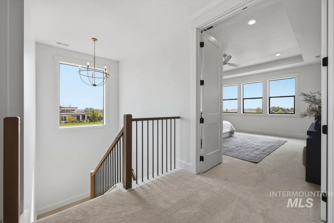
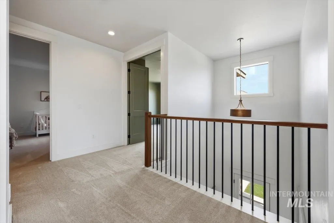
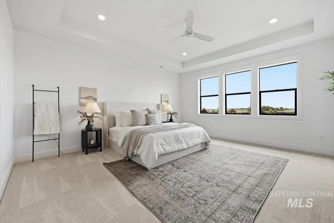
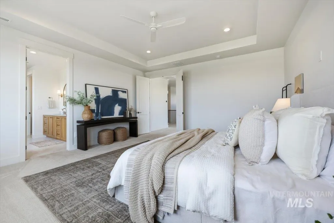
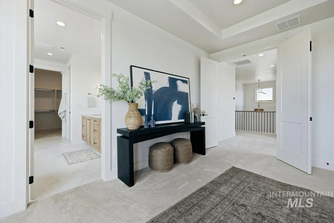
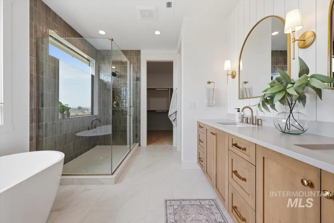
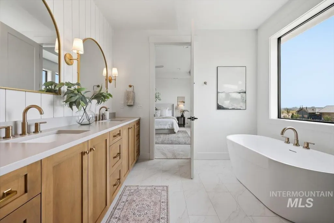
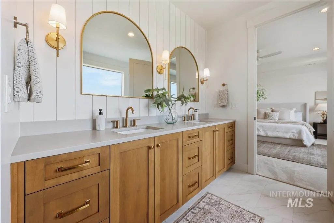
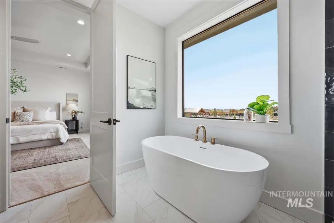
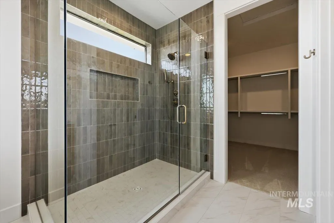
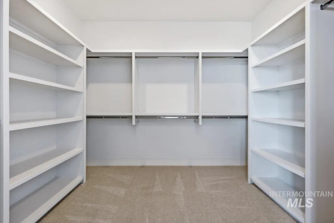
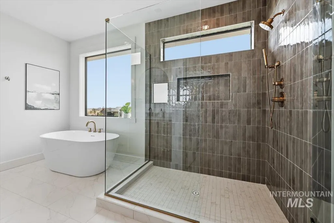
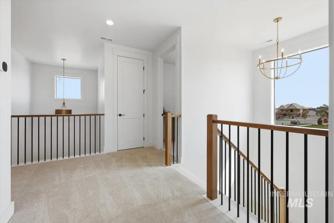
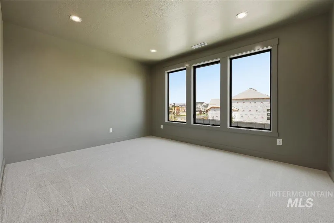
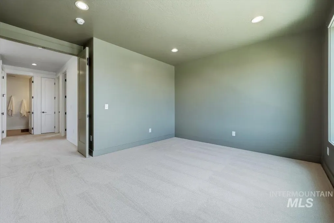
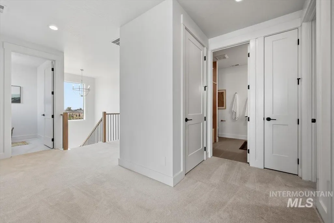
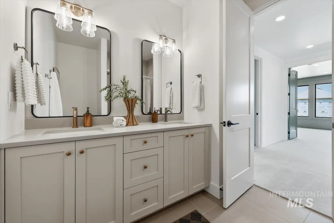
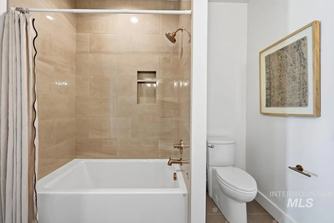
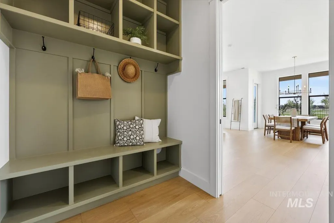
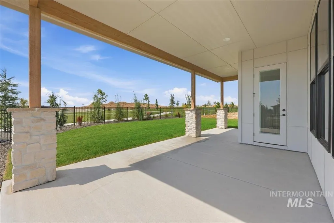
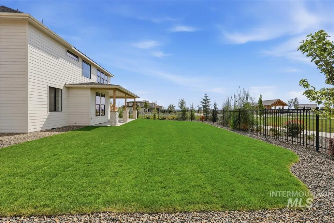
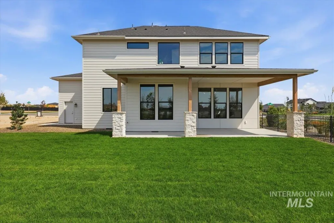
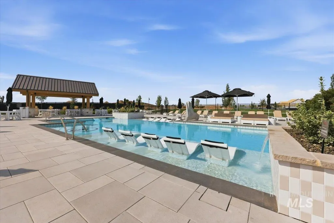
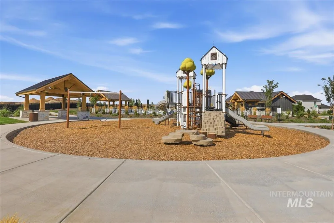
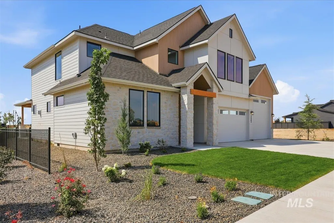
Beautifully designed 4-bedroom home (or 3 bedrooms + main-level office) located in the sought-after Millstone Farms community in Eagle. A tall, open entry welcomes you into a bright and airy layout featuring 10’ ceilings on the main floor and a spacious great room with a stunning fireplace, custom built-ins, and seamless flow into the dining area and kitchen. The kitchen is thoughtfully appointed with built-in double ovens, gas cooktop, a window over the sink, large pantry, and elevated finish selections throughout. The private primary suite is a true retreat with double door entry, soaking tub, beautifully tiled walk-in shower, and an expansive walk-in closet. Upstairs offers a generous bonus room, perfect for a media room, playroom, or additional living space. Enjoy outdoor living on the covered patio. The oversized garage is a bonus feature, offering an EV charger and an impressive 30’ RV bay for all your storage and lifestyle needs. Millstone Farms is one of Eagle’s newest premier communities, known for its thoughtfully planned layout, scenic surroundings, and access to amenities including a resort styple pool, pickleball courts, dogs parks, community green spaces, walking paths, and a peaceful, upscale neighborhood feel—all while being conveniently close to downtown Eagle, shopping, dining, and recreation.
| Elementary School | Middle School | High School |
|---|---|---|
| Eagle Elementary School | Eagle Middle Middle School | Eagle High School |
| Price History | |
|---|---|
| 8/27/2026 | Listed $1,029,900 |
General Features
| Heating | Forced Air |
|---|---|
| Cooling | Central Air |
| Utilities | Sewer Connected |
| Roof | Composition |
| Appliances | Gas Water Heater |
| HOA Fee | 200 |
| Garage Spaces | 4 |
| Patio/Porch Features | Covered Patio/Deck |
| Pool Features | Community |
| Construction Materials | Frame |
| Year Built | 2026 |
| Levels | Two |
| Property Subtype | Single Family Residence |
| Tax Year | 2025 |
| Current Use | Single Family |
| Ownership | Fee Simple |
| Assoc Fee Paid Per | Monthly |
| County | Ada |
| New Construction | true |
| Property Type | Residential |
| HOA | true |
| Attached Garage | true |
| Subdivision Name | Millstone Farm |
| Garage Y/N | true |
| Status | Active |
| Directions | HWY 16, E on Beacon Rd, S on Palmer Ln, W on Belvoir Dr, N on Buhrstone |
| ModificationTimestamp | 2026-09-11T21:35:21.700Z |
| High School | Eagle |
| City | Eagle |
| High School District | West Ada School District |
| Lot Size Units | Acres |
| Lot Size Square Feet | 8450.64 |
| Carport Y/N | false |
| Listing Terms | Cash |
| Elementary School | Eagle |
| Land Lease Y/N | false |
| Middle/Junior High School | Eagle Middle |
| Building Area Units | Square Feet |
| Primary Bedroom Level | Upper |
| Living Area Units | Square Feet |
| Builder Name | Generation Homes NW |
| Standard Status | Active |
| Middle/Junior School District | West Ada School District |
| Elementary School District | West Ada School District |
| Legal Description | Lot 12 Blk 06 Millstone Farm Sub No 01 |
| LeasableAreaUnits | Square Feet |
| Freehold | IDX |
Interior Features
| Interior Amenities | Bath-Master |
|---|---|
| Flooring | Tile |
| Total Fireplaces | 1 |
| Fireplace Features | One |
| Kitchen Level | Main |
| Air Conditioning Y/N | true |
| Heating Y/N | true |
| Fireplace Y/N | true |
| Above Grade Finished Area | 2980 |
| Total Bedrooms | 4 |
| Main Level Bedrooms | 1 |
| Main Level Bathrooms | 1 |
| Below Grade Finished Area Unit Type | Square Feet |
| LivingAreaSource | Plans |
| Below Grade Finished Area Source | Plans |
| Above Grade Finished Area Source | Plans |
| Above Grade Finished Area Unit Type | Square Feet |
| Total Baths | 3 |
| Primary on Main | 132 |
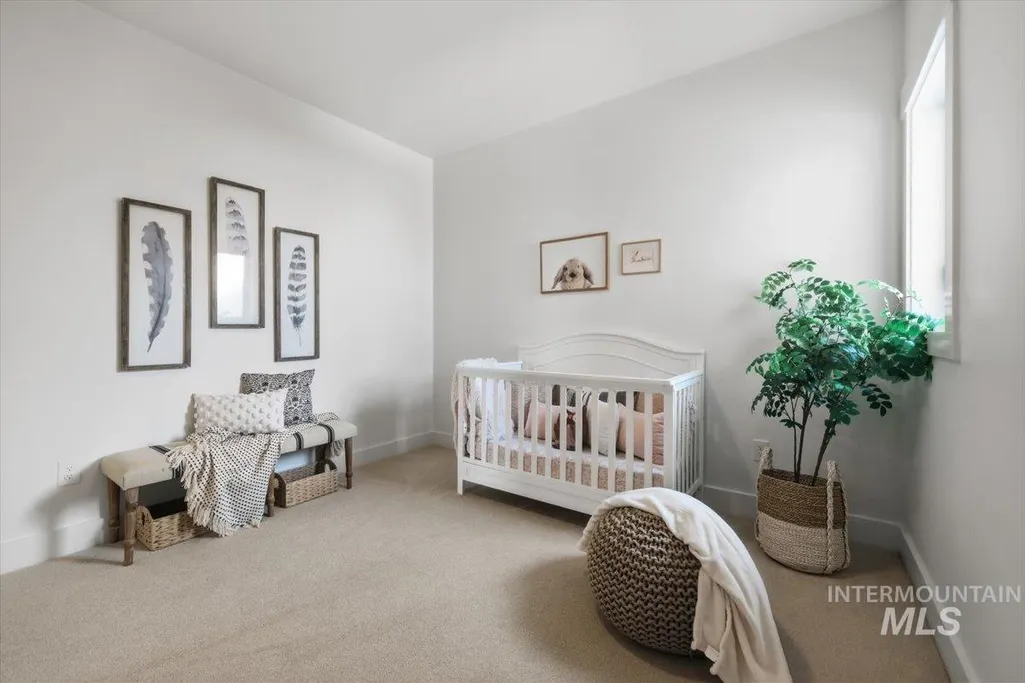
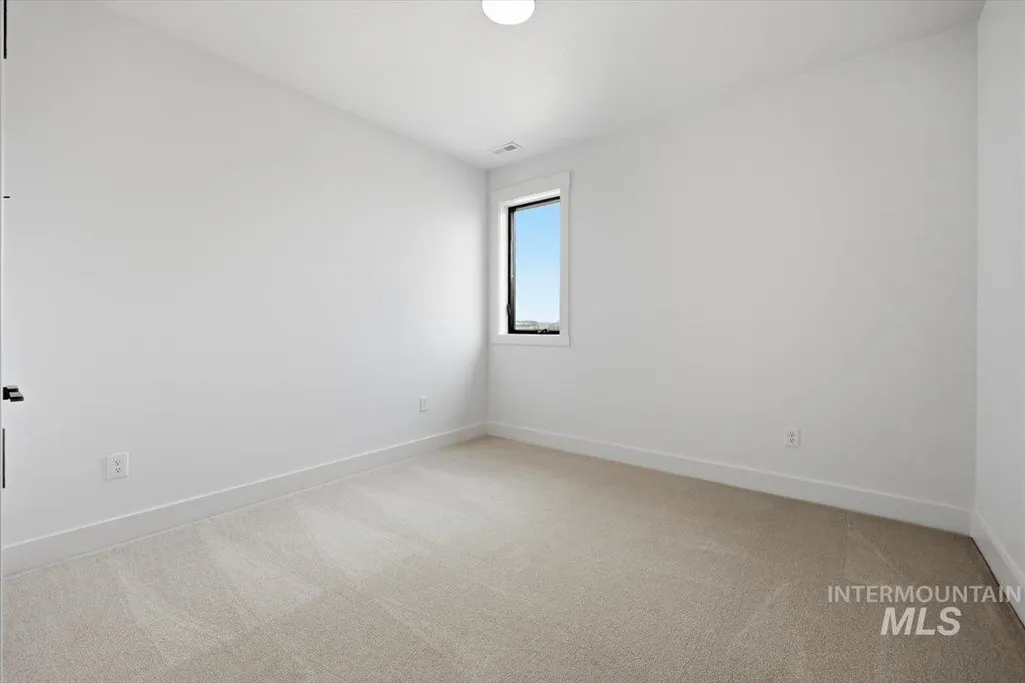
| Second Bedroom Length | 11 |
| Second Bedroom Width | 12 |
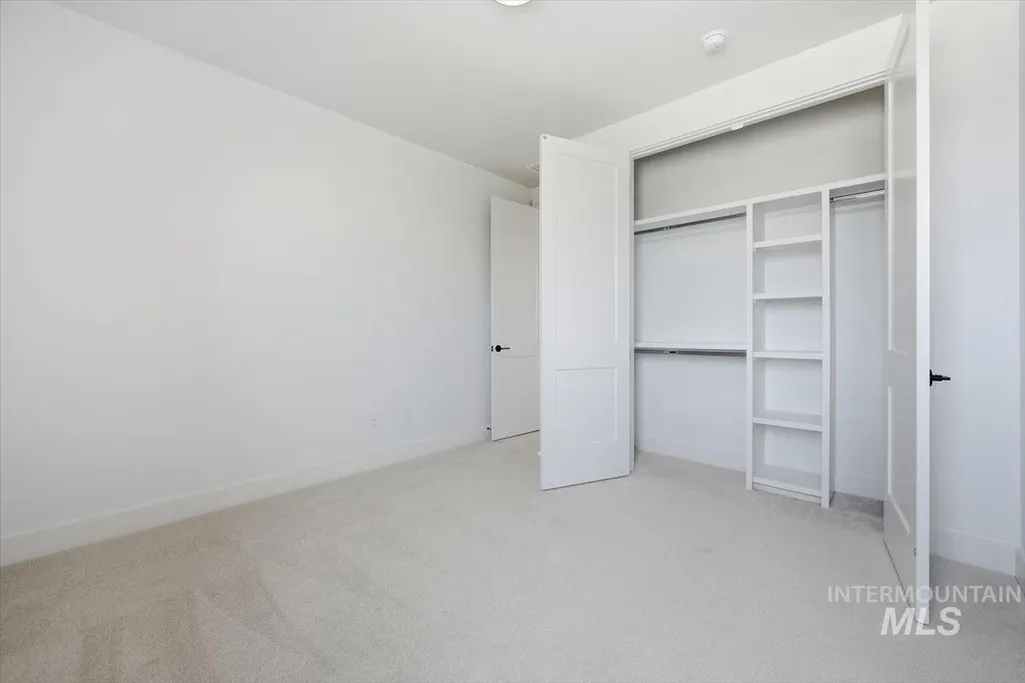
| Bedroom 3 Area | 121 |
| Bedroom 3 Length | 11 |
| Bedroom 3 Width | 11 |
| Bedroom 4 Area | 154 |
| Bedroom 4 Length | 14 |
| Bedroom 4 Width | 11 |
| Primary Bedroom Area | 288 |
| Primary Bedroom Length | 16 |
| Primary Bedroom Width | 18 |
| Bedroom 4 Level | Lower |
| Bedroom 3 Level | Upper |
| Second Bedroom Level | Upper |
Exterior Features
| Fencing | Metal |
|---|---|
| Parking Features | Attached |
| Lot Features | Standard Lot 6000-9999 SF |
| Water Source | City Service |
| Total Parking | 4 |
| Lot Size Area | 0.194 |
| Foundation Details | Crawl Space |
| Building Area Total | 2980 |
| Lot Size Acres | 0.194 |
| Road Surface Type | Paved |
| Other Parking | Garage: 29 x 20 |
| Covered Spaces | 4 |
Amenities
- Foreclosure
- Views
- Short Sale
- New Construction
- Adult 55+
- Lease To Own
- No HOA Fees
- Furnished
- Primary On Main
- Air Conditioning
- Seller Finance
- Green
- Fixer Upper
- Horse
- Golf
- Fireplace
- Deck
- Garage
- Basement
- Pool
Property vs Single Family Average in 83616
Price
Year Built

